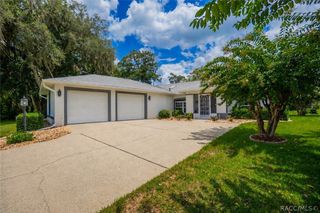
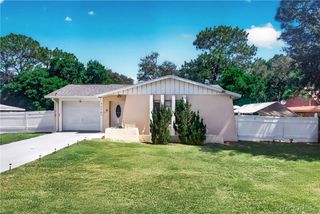
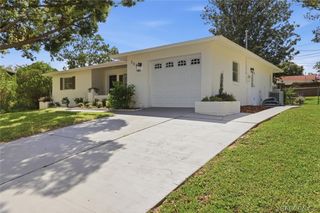
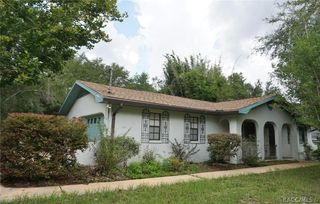
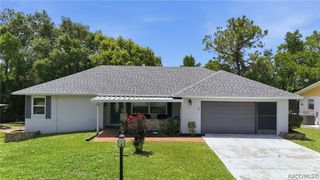
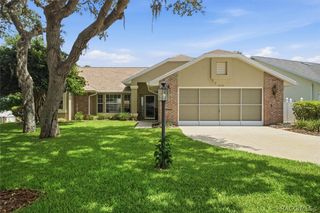
984 W Silver Meadow Loop, Hernando, FL 34442
- 2 beds |
- 2 baths |
- 1,526 sqft
 Single-Family Home
  Built in 2005
  6,534sqft lot
 2 car garage
  $183/sqft
  Listed 15 days ago
Property Description
Great location, come home to MAINTENANCE-FREE living in this sought-after gated community! This home features a Master Suite with two walk in Closets. Guest bedroom has a pocket-door for privacy to the bathroom and linen closet. The kitchen has a nice breakfast bar with ample counter space, room on top of cabinet for plants or whatever you like; off the kitchen is the laundry area with a pantry and extra storage cabinets. This two-bedroom Villa also has a nice office/den area with a "French door" for your work-privacy and plantation shutters throughout the home. Step outside to your screened-in Lanai which offers a peaceful retreat for your enjoyment; just off the main living area. A full two car garage with a sliding garage door screen for your added privacy. Ring cameras recently installed at front & back door. As a resident of Terra Vista, you’ll enjoy access to resort-style amenities. Your membership to the Citrus Hills Golf & Country Club includes access to the Bella Vita Spa & Fitness Center, three championship 18-hole golf courses, and courts for pickleball, tennis, and bocce. Dine at three on-site restaurants, unwind at one of the indoor and outdoor pools, or rejuvenate in hot tubs and saunas. Explore 2.5 miles of scenic walking trails and let your furry friends play in the dog park. Rockwood Park, located within the community, offers even more outdoor recreation and relaxation spaces. Just outside the gates, Publix Super Market, restaurants, shopping and local conveniences making everyday living effortless. Schedule your showing TODAY and experience the exceptional lifestyle Terra Vista has to offer! A refundable Social Membership fee of $2000 is due at time of Closing.
- Listing Status:
- Active
- Data Last Updated:
- July 28, 2026 at 6:16PM
- Listing Office:
- Century 21 J.W.Morton R.E. : (352) 726-6668
- MLS ID:
- 856127

- General: Paved Driveway
- Style: One Story
- Pool: NoneCommunity
- Parking: AttachedDrivewayGaragePavedGarage Door OpenerParking spaces: 2
- Roofing: Tile
- Windows: Blinds
- General: Stucco1Block
- Road/Access: Private Road
- HOA Amenities: Cable TVHigh Speed InternetMaintenance GroundsRoad MaintenanceSprinklerSecurity200.0Monthly
- Originating MLS: CITRUS_CITRUS
- County: Citrus
- Zoning: PDRWOODVIEW VILLAS I PB 16 PG 149 LOT 343243587
- Utilities: Underground Utilities
- Water: Public
- Sewer: Public Sewer
- Source: CITRUS_CITRUS
This listing courtesy of Century 21 J.W.Morton R.E.
Monthly Payment
- Principal & Interest $
- Property Taxes $
- Home Insurance $
- VA Funding Fee $