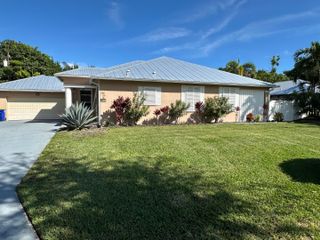
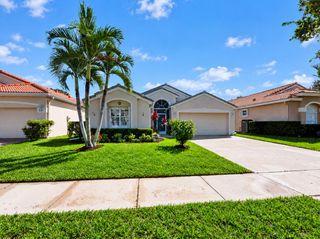
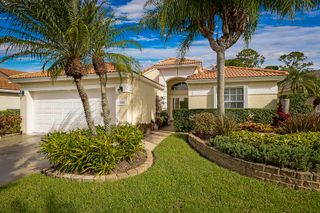
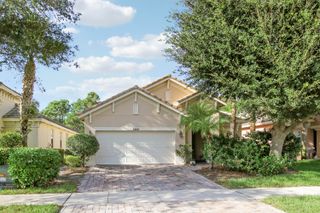
6070 SE Split Oak Trail, Hobe Sound, FL 33455
- 4 beds |
- 3 baths |
- 2,100 sqft
 Single-Family Home
 Built in 2012
 4,792sqft lot
 2 car garage
 $267/sqft
 Listed 4 days ago
Property Description
Immaculately maintained two-story residence featuring 4 bedrooms, 2.5 bathrooms, and a 2-car garage, ideally situated on a beautiful preserve lot in The Oaks at Hobe Sound. This inviting home offers a spacious and thoughtfully designed floor plan, beginning with a welcoming foyer that opens to the generous living area, well-appointed kitchen with breakfast bar, and adjoining dining space—perfect for everyday living and entertaining. Upstairs, the private primary suite is complemented by three generously sized guest bedrooms and an enclosed loft, offering exceptional flexibility for a home office, media room, playroom, or additional living space. Enjoy the tranquility of the outdoors from the covered, screened-in patio overlooking a lush natural preserve, with a fenced backyard .... and property lines extending beyond the existing fence. Numerous improvements provide added comfort and peace of mind, including a complete A/C system replacement in 2023, newer kitchen appliances, washer and dryer, a 2024 water heater, exterior painting in 2022, and beautifully updated quartz countertops and undermount sinks in both full bathrooms in 2026. Additional hurricane protection includes impact-rated upstairs windows and panel protection for downstairs windows. A 2025 wind mitigation inspection report adds further value. A wonderful opportunity to enjoy comfortable living, a peaceful preserve setting, and the desirable Hobe Sound lifestyle in The Oaks.
- Listing Status:
- Active
- Date Added:
- November 9, 2026
- Data Last Updated:
- November 13, 2026 at 7:24AM
- Listing Office:
- RE/MAX Select Group : 561-627-9330
- Listing Agent:
- Eric Pruitt : 561-346-0555
- MLS ID:
- B26098152

- General: Outdoor Living Area
- Style: Mediterranean
- Other Structures: ScreenedPatioCovered
- Pool: Association
- Parking: AttachedDrivewayGarageGarage Door OpenerParking spaces: 2
- Roofing: Spanish Tile
- Windows: Shutters
- General: CBS (Concrete Block Structure)Block2
- HOA Amenities: PlaygroundPoolSpa/Hot TubSidewalksCommon AreasCable TVMaintenance GroundsRecreation FacilitiesSecurity338.0Monthly
- Originating MLS: BEACH_BEACH
- County: Martin
- Zoning: ResidentialLOT 191 PASTELLE PUD (PB 16 PG 19)343842730000019100
- View: PreserveView
- Fencing: Fenced
- Utilities: Cable ConnectedElectricity ConnectedSewer ConnectedWater Connected3 Phase
- Water: Public
- Sewer: Public Sewer
- Source: BEACH_BEACH
This listing courtesy of Eric Pruitt , RE/MAX Select Group
Monthly Payment
- Principal & Interest $
- Property Taxes $
- Home Insurance $
- VA Funding Fee $

 New - 1 day ago