6992 SE TWIN OAKS Circle SE, Stuart, FL 34997
- 3 beds |
- 2 baths |
- 1,820 sqft
 Single-Family Home
 Built in 2000
 6,970sqft lot
 2 car garage
 $299/sqft
 Listed 14 days ago
Property Description
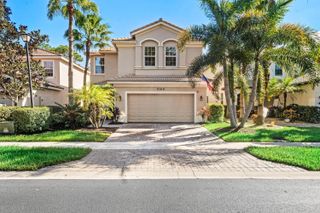
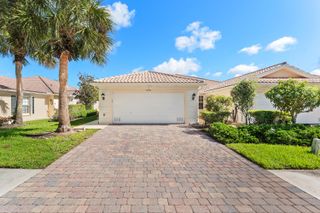
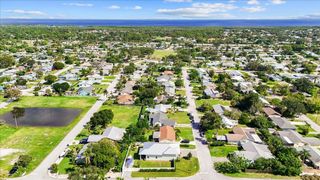
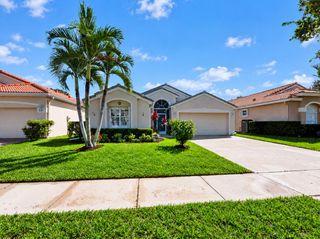
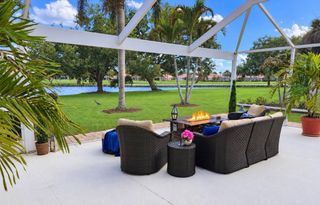
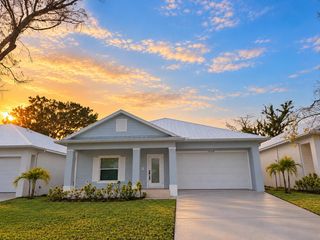
This 3 bedroom and 2 bathroom single family home has had one owner and has been meticulously cared for. CBS, two car garage with storage and a screened patio/porch. The landscape will make you smile. The care the owners took with the gardens and the whole property will be appreciated by the new owners. The great room and dining room have built in's which are custom made and perfect for todays styles. The second bedroom has a (Murphy Bed) This is great for a multi functional room. The third bedroom is being used as a den but has a closet and can be a bedroom. In the kitchen you have newer stainless steel appliances, granite countertops and very nice wood cabinetry, and also a full pantry. The dining room is open the the great room. The house has high ceilings with great views. The Clubhouse has an on site property manager. Clubhouse offers lots of activities and events. In addition to the pool, tennis and pickleball courts. The club has a kitchen and a fitness center. All this and very low HOA fees plus a security gate. One time $1,500 Capital Contribution due at closing.
- Listing Status:
- Active
- Date Added:
- October 30, 2026
- Data Last Updated:
- November 13, 2026 at 7:24AM
- Listing Office:
- Illustrated Properties : 561-746-0008
- Listing Agent:
- Sharon Nikolas : 561-714-7485
- Contact:
- 5617147485
- MLS ID:
- B26094676

- General: GardenLightingOutdoor Living AreaPorchRoom For Pool
- Style: ContemporaryRanch
- Other Structures: PorchScreenedPatioCovered
- Pool: AssociationHeated
- Parking: AttachedDrivewayGarageGarage Door OpenerOpenOn StreetParking spaces: 4
- Roofing: ConcreteTile
- Windows: BlindsSlidingShutters
- General: CBS (Concrete Block Structure)BlockStucco1Block
- Road/Access: Private Road
- HOA Amenities: ClubhouseCommunity KitchenFitness CenterGatedLibraryPoolParkingSecuritySidewalksTennis Court(s)Cable TVLegal/AccountingReserve FundInternet210.0Quarterly
- Originating MLS: BEACH_BEACH
- County: Martin
- Zoning: residentialLOT 268 PLAT 5 SUMMERFIELD GOLF CLUB PH III-A PUD (PB 14 PG 55)353841003000026800
- View: PreserveView
- Fencing: None
- Utilities: Cable ConnectedElectricity ConnectedPhone AvailableSewer AvailableWater Available
- Water: Public
- Sewer: Public Sewer
- Source: BEACH_BEACH
This listing courtesy of Sharon Nikolas , Illustrated Properties
Monthly Payment
- Principal & Interest $
- Property Taxes $
- Home Insurance $
- VA Funding Fee $