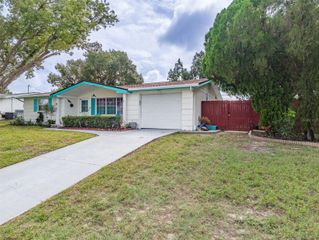
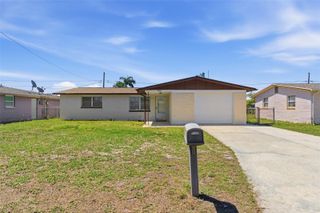
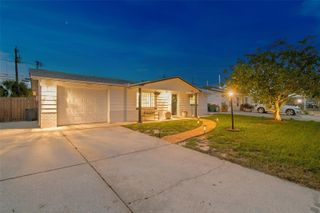
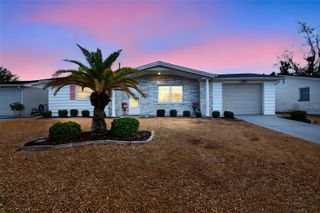
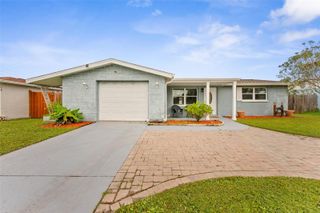
1108 RUSHMORE DRIVE, Holiday, FL 34690
- 2 beds |
- 2 baths |
- 1,113 sqft
 Single-Family Home
 Built in 1971
 5,663sqft lot
 1 car garage
 $198/sqft
 Listed 3 days ago
Property Description
Welcome home! This inviting 2-bedroom, 1.5-bath home offers a comfortable open-concept layout with plenty of additional living space and wonderful outdoor features. The spacious living room flows into the dining area, creating an ideal setting for everyday living and entertaining. A bonus room/Florida room provides flexible space for a home office, hobby room, or additional sitting area. Enjoy the updates throughout, including newer vinyl flooring (approximately 3 years old), interior paint (approximately 3 years old), and exterior paint (approximately 3 years old). The additional half bath features a shower and lavatory conveniently located in the garage. Extra built in shelving and storage located in the garage. Step outside and discover the large, private, fully fenced backyard featuring lush landscaping, a storage shed, and an oversized screened patio perfect for relaxing, entertaining, or enjoying Florida living year-round. Additional features include a roof approximately 12 years old and an air conditioning system approximately 3–4 years old (+/-), oven 1 yr old. A great opportunity to enjoy comfortable Florida living with flexible interior space and a fantastic backyard retreat. Don't miss your opportunity to make this home your own!
- Listing Status:
- Active
- Date Added:
- November 9, 2026
- Data Last Updated:
- November 12, 2026 at 7:20AM
- Listing Office:
- LE REAL ESTATE GROUP : 727-243-2000
- Listing Agent:
- Lea Haverstock : 727-243-2000
- Contact:
- 727-243-2000
- MLS ID:
- TB8565879

- General: Shade Shutter(s)SidewalkStorage
- Other Structures: Shed(s)StorageEnclosedRear PorchScreened
- Roofing: Shingle
- General: ConcreteStuccoOneSlab
- Road/Access: Asphalt
- Originating MLS: Stellar MLS
- County: Pasco
- Zoning: R4FOREST HILLS UNIT 21 PB 10 PG 107 LOT 125416-26-32-059.A-000.01-254.0
- Utilities: Cable AvailableElectricity ConnectedPublic
- Water: Public
- Sewer: Public Sewer
- Source: Stellar MLS
- Ownership: Fee Simple
This listing courtesy of Lea Haverstock , LE REAL ESTATE GROUP
Monthly Payment
- Principal & Interest $
- Property Taxes $
- Home Insurance $
- VA Funding Fee $

 New - 1 day ago