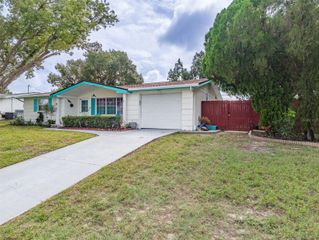
3421 ROXBURY DRIVE, Holiday, FL 34691
- 3 beds |
- 2 baths |
- 1,268 sqft
 Single-Family Home
 Built in 1975
 6,098sqft lot
 1 car garage
 $197/sqft
 Listed 6 days ago
Property Description
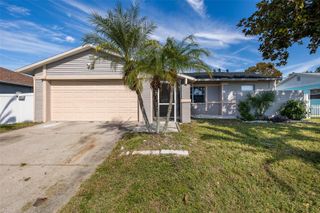
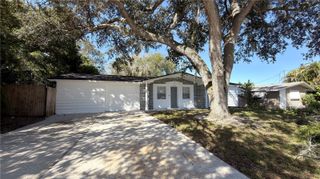
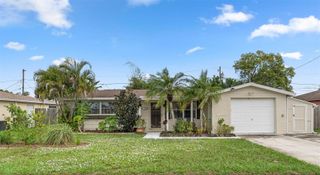
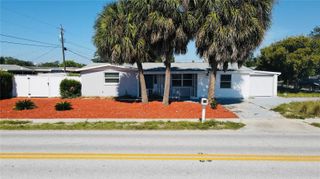
Welcome to 3421 Roxbury Drive in Holiday! This adorable 3-bedroom, 2-bathroom single-family home has been exceptionally well maintained, and the pride of ownership is evident from the moment you arrive! Offering fantastic curb appeal, fresh exterior paint, a beautiful pavered circular driveway providing additional parking, and a BRAND-NEW ROOF installed in 2026, this charming home is ready for its next owner! Step inside to discover a spacious and inviting living room featuring tasteful chair rail detailing, creating a warm and welcoming atmosphere. The thoughtfully designed floor plan offers a comfortable flow from the living room into the dining area and kitchen, making everyday living and entertaining a breeze. The functional L-shaped kitchen features abundant cabinetry, generous countertop space, newer stainless steel appliances, and a convenient closet pantry for additional storage. Unlike many homes with converted or pass-through bedrooms, this property offers three true bedrooms, providing flexibility for family, guests, or a home office. The generously sized primary suite offers plenty of room for larger bedroom furniture, a walk-in closet, and a private en-suite bathroom that has been beautifully remodeled with a new vanity, updated shower, modern fixtures, and a new toilet. The second full bathroom has also been tastefully updated with a new vanity, mirror, lighting, and fixtures. Additional highlights include fresh interior paint throughout the home, an oversized one-car garage offering room for both parking and storage, and a recently serviced A/C system. The garage and rear porch have also been freshly painted, adding to the home's clean, well-cared-for appearance. Step outside to the spacious covered back porch, the perfect place to enjoy your morning coffee, unwind after a long day, or entertain friends and family. Beyond the porch, you'll find a large, private, fully fenced backyard offering plenty of room for pets, outdoor activities, gardening, or simply enjoying the Florida sunshine. For added peace of mind, the home features a brand-new 2026 roof, and a recently completed clear four-point inspection is available upon request. This home has never flooded. With its inviting layout, thoughtful updates, generous outdoor space, and exceptional pride of ownership, this home offers a wonderful opportunity to enjoy comfortable Florida living. Lovingly maintained, full of charm, and ready to welcome its next owner — schedule your private showing today!
- Listing Status:
- Active
- Date Added:
- November 6, 2026
- Data Last Updated:
- November 12, 2026 at 12:20PM
- Listing Office:
- HOOVER REAL ESTATE SERVICES : 727-492-4042
- Listing Agent:
- Keaton Murray PA : 727-431-2100
- Contact:
- 727-492-4042
- MLS ID:
- TB8565007

- General: LightingPrivate MailboxPrivate YardSidewalk
- Style: Ranch
- Other Structures: PorchDeckPatioCovered
- Roofing: Shingle
- Windows: BlindsWindow Treatments
- General: BlockOneSlab
- Road/Access: Paved
- Originating MLS: Stellar MLS
- County: Pasco
- Zoning: R4HOLIDAY LAKE ESTATES UNIT 22 PB 13 PGS 45-46 LOT 1830 OR 9087 PG 332136-26-15-097A-00001-8300
- Utilities: Cable ConnectedElectricity ConnectedPublicSewer ConnectedWater Connected
- Water: Public
- Sewer: Public Sewer
- Source: Stellar MLS
- Ownership: Fee Simple
This listing courtesy of Keaton Murray PA , HOOVER REAL ESTATE SERVICES
Monthly Payment
- Principal & Interest $
- Property Taxes $
- Home Insurance $
- VA Funding Fee $

 New - 2 days ago