2919 JACOB CROSSING LANE, Holiday, FL 34691
- 3 beds |
- 3 baths |
- 1,444 sqft
 Town Home
  Built in 2020
  1,742sqft lot
 1 car garage
  $180/sqft
  Listed 18 days ago
Property Description
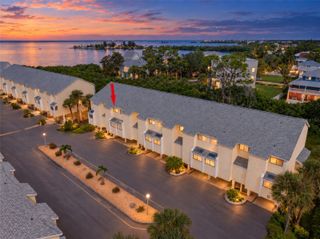
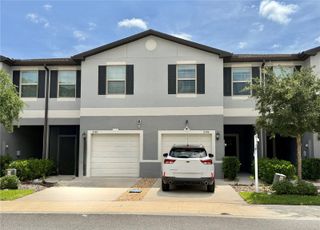
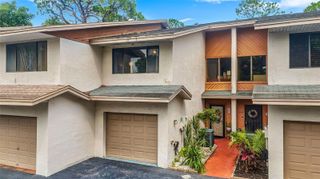
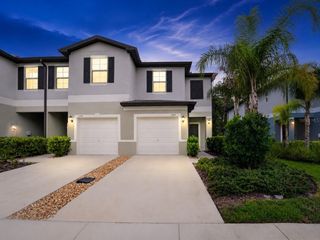
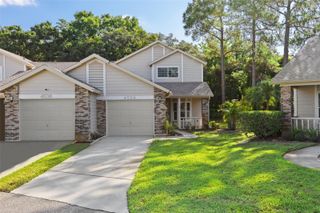
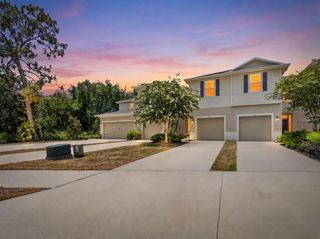
Virtually Staged. Model perfect with sunset views! Beautifully maintained townhome in the Preserve Community of sought after GULF TRACE is move-in ready. No CDD, maintenance free and low HOA. Fabulous! The home features 3 bedrooms, 2.5 baths and 1 car garage and is situated on a premium homesite with picturesque views of a serene pond surrounded by manicured landscaping and natural wild-life, all just a short walk to the community park and recreation center! The downstairs has an open floorplan with the kitchen overlooking the dining and great room. The kitchen has 42"cabinets with crown molding, a pantry and breakfast nook and newer stainless appliances including a brand-new range. Downstairs also includes a convenient half-bath. The dining and great rooms combine for spacious entertaining and family living and the pond views are sweeping. Sliding doors lead to a screened lanai perfect for morning coffee or afternoon cocktails at sunset… private and tranquil, with no back neighbors. The second-floor staircase leads to the bedrooms and a perfectly situated laundry closet. The owner's suite is a large retreat space with gorgeous pond views. It features a walk in closet and lovely ensuite bath with a dual sink vanity and walk-in shower. The two secondary bedrooms and a full bath complete with shower/tub combo are across the hall. The 1 car garage has an oversized driveway. The well-maintained community offers plenty of guest parking, a playground and dog park. HOA includes cable, internet and all exterior building maintenance. Location, location! Just minutes to local beaches, trails, restaurants, hospitals and shopping centers. MOVE IN READY!
- Listing Status:
- Active
- Date Added:
- September 10, 2026
- Data Last Updated:
- September 28, 2026 at 7:21AM
- Listing Office:
- RE/MAX REALTEC GROUP INC : 727-789-5555
- Listing Agent:
- Nancy Leslie : 727-789-5555
- Contact:
- 727-789-5555
- MLS ID:
- TB8547115

- General: Hurricane ShuttersLightingSidewalk
- Style: FloridaTraditional
- Other Structures: ScreenedPatio
- Parking: DrivewayGarage Door Opener
- Roofing: Shingle
- Windows: Blinds
- General: BlockStuccoFrameTwoSlab
- Road/Access: Paved
- HOA Amenities: Basketball CourtFence RestrictionsParkPickleball Court(s)PlaygroundTennis Court(s)Cable TVCommon Area TaxesEscrow Reserves FundInternetMaintenance StructureMaintenance GroundsRecreational Facilities280.0Monthly
- Originating MLS: Stellar MLS
- County: Pasco
- Zoning: MF1THE PRESERVE AT GULF TRACE PB 79 PG 11 LOT 5315-26-25-0060-00000-0530
- View: Trees/WoodsWater
- Utilities: Cable AvailableElectricity ConnectedPhone AvailablePublicSewer ConnectedWater Connected
- Water: Public
- Sewer: Public Sewer
- Source: Stellar MLS
- Ownership: Fee Simple
This listing courtesy of Nancy Leslie , RE/MAX REALTEC GROUP INC
Monthly Payment
- Principal & Interest $
- Property Taxes $
- Home Insurance $
- VA Funding Fee $