6085 S Royal Drive, Homosassa, FL 34448
- 3 beds |
- 3 baths |
- 2,303 sqft
 Single-Family Home
  Built in 1990
  0.83acre lot
 4 car garage
  $384/sqft
  Listed 3 days ago
Property Description
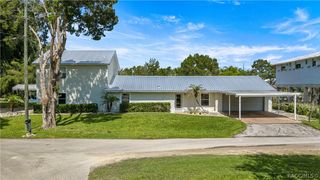
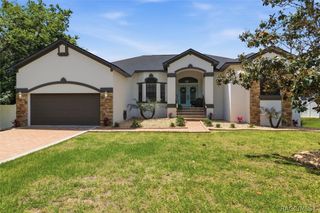
Welcome to your dream Coastal Custom built two-story home with endless sawgrass views! Nature enthusiasts & fishermen will find these shallow remote backwaters that lead to the Gulf enjoyable for a daily sunset boat ride or peaceful morning kayak surrounded by wildlife. The exquisitely maintained and NEVER FLOODED 3/2.5 w/ office is located in Old Homosassa on a .83 acre waterfront lot w/165 ft. of frontage. The charming & architecturally satisfying home offers soaring wood ceilings, 2-car attached and detached garage, covered boat lift & screened in lanai w/ resurfaced pool deck and new electric pool heater where you can entertain and enjoy the water all year long. Here, your golf cart, bike & boat can be your main modes of transportation. Blur the boundaries between indoors & outdoors with many Anderson sliding doors & windows that lead to a large new deck & beautifully landscaped grounds. Bask in the romantic panoramic views off your main living & kitchen area as the sun casts its golden glow across the sparkling sawgrass waters. The spacious chef's kitchen is equipped with a center island that doubles as a gathering spot for friends & family. The master suite epitomizes a private sanctuary with separate entry to the back deck, boasts a walk-in closet, double vanity, walk-in shower, spa-like tub & water closet. The formal dining area & laundry room cap the first floor. Additional bedrooms upstairs offer ample comfort & space. The detached structure w/ separate driveway to park your RV w/ no restrictions, affords you the opportunity for a dream workshop, convenient spot for toys, game area or extra storage. Additional features include dual gas range & electric oven, 5000 lb. propane tank, Genera generator, Rain Bird irrigation system & $10k of custom outdoor lighting. With no restrictions this home could be a ST rental, Full time residence or second home!
- Listing Status:
- Active
- Data Last Updated:
- July 6, 2026 at 11:17PM
- Listing Office:
- Trotter Realty : (352) 628-2410
- MLS ID:
- 856103

- General: DeckSprinkler/IrrigationLandscapingLightingRain GuttersCircular DrivewayConcrete DrivewayPaved DrivewaySatellite DishGarage(s)Shed(s)StorageStudio/OfficeWorkshopBoat House
- Style: Multi-Level
- Other Structures: Garage(s)Shed(s)StorageStudio/OfficeWorkshopBoat HouseWoodDeck
- Pool: ConcreteElectric HeatHeatedIn GroundPoolScreen Enclosure
- Parking: AttachedBoatCircular DrivewayConcreteDrivewayDetachedGaragePavedRV Access/ParkingParking spaces: 4
- Roofing: Metal
- Windows: BlindsDouble Pane WindowsSkylight(s)
- General: BlockConcreteFrameVinyl SidingBlockSlabStem Wall
- Road/Access: Private RoadCanal
- Originating MLS: CITRUS_CITRUS
- County: Citrus
- Zoning: CLRMHPT OF SEC 5-20-17 KNOWN AS PCL 1C000-22 ON CITRUS CO ASSESSMENT MAP 235A: PARCEL 1: COM AT S1/4 SEC COR O F SEC 31-19-17TN N 88 DEG 25M 24S E AL N LN OF FRAC SEC 5 542.16 FTTNN 88 DEG 20M 38S E AL N LN 58.52 FT TO PT ON ELY R/W LN OFHANCOCK ROADTN S 32 DEG5 7M 39S E AL R/W LN 65.54 FTTN N88 DEG 20M 38S E PA RALLEL TO N LN OF SEC 5 645.31 FTTN S30 DEG 36M 45 S W 241.03 FTTN S 1 DEG 00M E 45.0 FT TO POBTN S 1 DEG 00M E 80.0 FTTN S 84 DEG 57M 51S E 218.35 FTMOL TO WATERS OF CANALT N N 24 DEG 38M 40S W AL WATE R 91.84 FT TO PT ON LN S 85 DEG 02M 20S E FROM POBT N N 85 DEG02M 20S W 181.28 FT MOL TO POB. PARCEL 2: COM AT S1/4 SEC COR OF SEC 31-19-17TN N 88 DEG 25M 24S E AL N LN OF FRAC SEC 5 542.16 FTTN N 88 DEG 2 0M 38S E1177251
- View: RiverWaterView
- Fencing: MixedPartial
- Utilities: High Speed Internet Available
- Water: Public
- Sewer: Septic Tank
- Source: CITRUS_CITRUS
This listing courtesy of Trotter Realty
Monthly Payment
- Principal & Interest $
- Property Taxes $
- Home Insurance $
- VA Funding Fee $