24012 MORTIMER WAY, Howey In The Hills, FL 34737
- 4 beds |
- 3 baths |
- 2,264 sqft
 Single-Family Home
 Built in 2026
 4,792sqft lot
 —— car garage
 $150/sqft
 Listed 7 days ago
Property Description
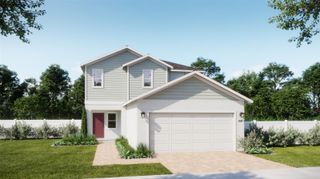
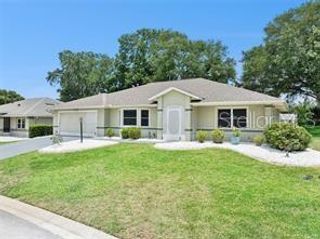
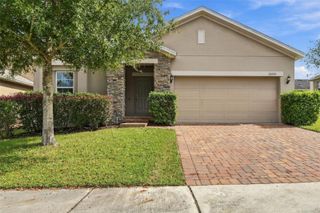
Under Construction. Room to gather, space to unwind, and a layout that makes everyday living feel effortless. Situated on an oversized, west-facing homesite in Hodges Reserve, the Cove offers 2,264 square feet with four bedrooms, 2.5 baths, and a two-car garage. The open-concept first floor connects the family room, dining area, and kitchen, creating an inviting setting for everything from quiet mornings to lively get-togethers. White cabinetry, granite countertops, and a pantry bring style and functionality to the kitchen, while tile flooring throughout the main-floor living areas makes everyday upkeep simple. Tucked away on the first floor, the private primary suite offers a comfortable retreat and the convenience of main-level living. Upstairs, three secondary bedrooms surround a spacious bonus room with a closet, providing flexibility for movie nights, hobbies, or a dedicated workspace. Granite countertops in all bathrooms carry the coordinated finishes throughout the home, while the oversized homesite offers room to enjoy the outdoors. Hodges Reserve features an existing playground, with future amenities planned to include a sparkling pool, cabana, scenic dock, and winding walking trails. Nearby, explore the Leesburg Chain of Lakes or spend an afternoon at Venetian Gardens Park, where walking trails, picnic areas, and waterfront views invite you to slow down. Two nearby championship golf courses and a short drive to downtown Leesburg offer even more ways to spend your weekends, while easy access to US-27 and Florida’s Turnpike keeps you connected. *Exterior image is an artist’s rendering for illustrative purposes. Landscaping is included with the home; however, actual plant colors, sizes, varieties, and placement may vary slightly from those depicted.
- Listing Status:
- Active
- Date Added:
- November 5, 2026
- Data Last Updated:
- November 12, 2026 at 3:21PM
- Listing Office:
- RISEWELL HOMES FLORIDA LLC : 888-827-4421
- Listing Agent:
- Stephen Wood : 888-827-4421
- Contact:
- 888-827-4421
- MLS ID:
- O6455422

- General: Sidewalk
- Style: Contemporary
- Other Structures: Front PorchPatio
- Parking: Driveway
- Roofing: Shingle
- Windows: Double Pane WindowsInsulated Windows
- General: BlockCement SidingStuccoFrameTwoSlab
- Road/Access: Paved
- HOA Amenities: PlaygroundPoolPool82.0Monthly
- Originating MLS: Stellar MLS
- County: Lake
- Zoning: RESHODGES RESERVE PHASE 1 PB 84 PG 93-98 LOT 82 ORB 6561 PG 19731-20-25-0100-000-08200
- Utilities: Cable AvailableElectricity ConnectedNatural Gas ConnectedPublicSewer ConnectedUnderground UtilitiesWater Connected
- Water: Public
- Sewer: Public Sewer
- Source: Stellar MLS
- Ownership: Fee Simple
This listing courtesy of Stephen Wood , RISEWELL HOMES FLORIDA LLC
Monthly Payment
- Principal & Interest $
- Property Taxes $
- Home Insurance $
- VA Funding Fee $