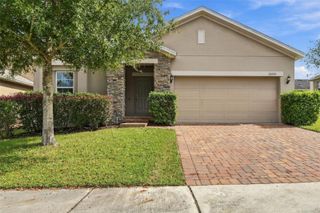
27321 AFRICAN FISH COURT, Howey In The Hills, FL 34737
- 4 beds |
- 3 baths |
- 1,968 sqft
 Single-Family Home
 Built in 2027
 4,792sqft lot
 —— car garage
 $160/sqft
 Listed 7 days ago
Property Description
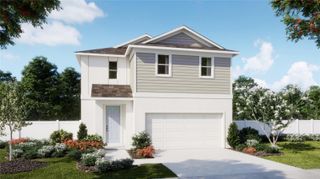
Under Construction. Find room to gather, unwind, and make yourself at home in the Marina at Eagletail Landings. This thoughtfully designed two-story home offers 1,968 square feet, four bedrooms, 2.5 bathrooms, and a two-car garage. The open-concept first floor connects the family room, dining area, and kitchen, creating an inviting setting for everything from quiet mornings to weekend get-togethers. Quartz countertops and a convenient pantry bring style and function to the kitchen, while tile flooring throughout the main living areas makes everyday upkeep simple. A private first-floor flex space provides the perfect spot for a study, den, or cozy reading retreat. Upstairs, all four bedrooms are together, including a spacious primary suite with a generous walk-in closet. A conveniently located upstairs laundry room keeps daily routines within easy reach, and quartz countertops in the bathrooms add a cohesive finishing touch. Set in a natural gas community with home designs that make maintenance easier, this home pairs everyday comfort with plenty to enjoy beyond your front door. Spend sunny afternoons at the resort-style zero-entry pool with cabanas or enjoy time at the shaded playground. Located just south of Lake Harris, Eagletail Landings puts Lake County’s scenic chain of lakes, trails, and outdoor recreation close to home, with two nearby championship golf courses, downtown Leesburg, and The Villages offering even more ways to fill your days. *Exterior image is an artist’s rendering for illustrative purposes. Landscaping is included with the home; however, actual plant colors, sizes, varieties, and placement may vary slightly from those depicted.
- Listing Status:
- Active
- Date Added:
- November 5, 2026
- Data Last Updated:
- November 12, 2026 at 3:21PM
- Listing Office:
- RISEWELL HOMES FLORIDA LLC : 888-827-4421
- Listing Agent:
- Stephen Wood : 888-827-4421
- Contact:
- 888-827-4421
- MLS ID:
- O6455463

- General: Sidewalk
- Style: Contemporary
- Other Structures: Front PorchPatio
- Parking: Driveway
- Roofing: Shingle
- Windows: Double Pane WindowsInsulated Windows
- General: BlockCement SidingStuccoFrameTwoSlab
- Road/Access: Paved
- HOA Amenities: ParkPlaygroundPoolVehicle RestrictionsPool79.0Monthly
- Originating MLS: Stellar MLS
- County: Lake
- Zoning: RESEAGLETAIL LANDING-PHASE 1 PB 79 PG 82-98 LOT 65 ORB 6451 PG 225218-20-25-0200-000-06500
- Utilities: Cable AvailableElectricity ConnectedFiber OpticsNatural Gas ConnectedPhone AvailablePublicSewer ConnectedUnderground UtilitiesWater Connected
- Water: Public
- Sewer: Public Sewer
- Source: Stellar MLS
- Ownership: Fee Simple
This listing courtesy of Stephen Wood , RISEWELL HOMES FLORIDA LLC
Monthly Payment
- Principal & Interest $
- Property Taxes $
- Home Insurance $
- VA Funding Fee $

 New - 2 days ago