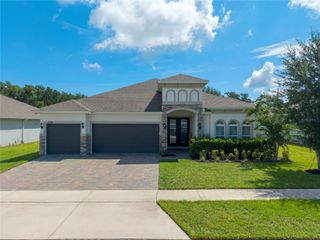
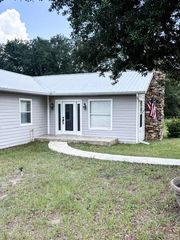
700 S FLORIDA AVENUE, Howey In The Hills, FL 34737
- 3 beds |
- 2 baths |
- 2,359 sqft
 Single-Family Home
  Built in 2019
  0.28acre lot
 3 car garage
  $273/sqft
  Listed 2 months ago
Property Description
Welcome to this beautifully designed 2019 custom-built POOL home. This home is loaded with upgrades inside and out. The open concept living space features a spacious kitchen, porcelain tile flooring, granite countertops, 42-inch cabinetry, under-cabinet lighting, LED recessed lighting, and a stylish porcelain tile backsplash. The laundry room adds functionality with built-in cabinetry and a utility sink. Step through the French doors and discover your own private backyard retreat. The screened heated saltwater pool and extended covered lanai with remote-controlled sun screens creates an inviting outdoor space for relaxing, entertaining, and enjoying the Florida lifestyle throughout the year. Energy efficiency and long-term comfort were key considerations in the construction of this home. In-wall foam insulation with a ½-inch air gap between insulation sheets provides an added layer of insulation and helps enhance energy efficiency. Additional features include a whole-house generator with exterior hookup, RV parking pad with electric hookup, water softener, paver driveway, gutters, new sod, irrigation system, Ring cameras, and alarm system. Just blocks from the public boat ramp with access to the renowned Harris Chain of Lakes, this home puts boating, fishing, and waterfront recreation right at your fingertips. Enjoy the best of Florida living while remaining conveniently close to shopping, dining, and everyday amenities. With its custom construction, extensive upgrades, resort-style outdoor space, and desirable location, this home is truly a must-see. Schedule your private tour today and experience it for yourself! Ask Darlene Dangel/ Homelendia Mortgage to see if you qualify for the SAVE Program and get 1% towards cosing costs!
- Listing Status:
- Active
- Date Added:
- July 24, 2026
- Data Last Updated:
- September 28, 2026 at 12:24PM
- Listing Office:
- KELLER WILLIAMS ELITE PARTNERS III REALTY : 321-527-5111
- Listing Agent:
- Rita Johnson : 407-923-6071
- Contact:
- murraycoleman@kw.com
- MLS ID:
- O6426859

- General: Rain GuttersRV Hookup
- Style: Contemporary
- Pool: HeatedIn GroundSalt Water
- Roofing: Shingle
- General: BlockStuccoOneSlab
- Road/Access: Paved
- Originating MLS: Stellar MLS
- County: Lake
- Zoning: XHOWEY PALM GARDENS N'LY 10 FT OF LOT 26 LOT 27 S'LY 20 FT OF LOT 28 BLK D-13 PB 12 PG 11 ORB 5268 PG 34326-20-25-0400-D13-02600
- Fencing: FencedVinyl
- Utilities: BB/HS Internet AvailableCable AvailableElectricity ConnectedWater Connected
- Water: Public
- Sewer: Septic Tank
- Source: Stellar MLS
- Ownership: Fee Simple
This listing courtesy of Rita Johnson , KELLER WILLIAMS ELITE PARTNERS III REALTY
Monthly Payment
- Principal & Interest $
- Property Taxes $
- Home Insurance $
- VA Funding Fee $