12234 PHYLLIS LANE, Hudson, FL 34669
- 4 beds |
- 3 baths |
- 2,370 sqft
 Single-Family Home
 Built in 1987
 2.14acre lot
 2 car garage
 $211/sqft
 Listed 22 days ago
Property Description
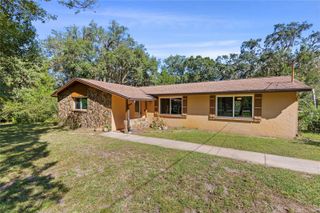
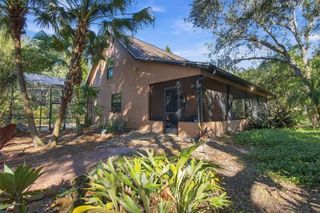
Private 2.14-acre property with an in-law suite! Enjoy the space, privacy, and flexibility this property has to offer, along with numerous recent major improvements. The main house features a new roof (2024), new A/C system (November 2025), and new ductwork. The in-law suite also has its own new A/C system installed in June 2026, making it a great option for extended family, guests, or multigenerational living. Additional updates include a new well and bladder/pressure tank (March 2026), two new water heaters (November 2025), and septic tanks pumped and serviced in July 2024. The property also features a whole-house water filtration and softener system, plus a reverse osmosis drinking water system. Outside, you'll find a garage with dedicated 200-amp electrical service, a storage shed, chicken coop, and established garden beds. The A/C warranties are transferable to the new owner, subject to manufacturer terms. With 2.14 private acres, a separate in-law suite, and major improvements already completed, this property offers space, versatility, and peace of mind. Schedule your private showing today!
- Listing Status:
- Active
- Date Added:
- October 23, 2026
- Data Last Updated:
- November 13, 2026 at 12:23AM
- Listing Office:
- THE WILKINS WAY LLC : 407-874-0230
- Listing Agent:
- Tina Jolly : 813-309-4815
- Contact:
- 407-874-0230
- MLS ID:
- TB8560135

- General: Fire Pit
- Style: Ranch
- Other Structures: Shed(s)StorageWorkshopEnclosedFront PorchPatioCovered
- Parking: Driveway
- Roofing: Shingle
- Windows: Blinds
- General: BlockStuccoFrameOneBlockSlab
- Road/Access: AsphaltPaved
- Originating MLS: Stellar MLS
- County: Pasco
- Zoning: ARHIGHLANDS UNRECORDED PLAT TRACT 803 DESC AS COM AT SW CORNER OF NW1/4 OF SECTION 28 TH S89DEG57' 59"E ALG SOUTH LINE OF NW1/4 1412.01 FT FOR POB TH CONT S89DEG57' 59"E 264.00 FT TH N00DEG02' 01"E 635.00 FT TH N89DEG57' 59"W 264.00 FT TH S00DEG02' 01" W 635.00 FT TO POB LESS & EXCEPT COM AT SW COR OF NW 1/4 OF SEC TH S89DEG57'59"E 1412.00 FT TO POB TH S89DEG57'59"E 264.00 FT TH N00DEG02'01"E 359.86 FT TH S83DEG12'48"W 212.16 FT TH N00DEG00'45"W 40.86 FT TH N86DEG20'32"W 53.29 FT TH S00DEG02'01"W 3 72.16 TO POB17-24-28-0020-00000-8030
- View: Trees/Woods
- Fencing: Chain LinkWire
- Utilities: Cable AvailableElectricity AvailableElectricity ConnectedWater AvailableWater Connected
- Water: Well
- Sewer: Septic Tank
- Source: Stellar MLS
- Ownership: Fee Simple
This listing courtesy of Tina Jolly , THE WILKINS WAY LLC
Monthly Payment
- Principal & Interest $
- Property Taxes $
- Home Insurance $
- VA Funding Fee $