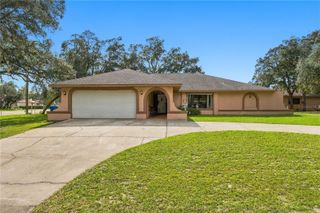
18842 FAIRWAY GREEN DRIVE, Hudson, FL 34667
- 3 beds |
- 2 baths |
- 2,379 sqft
 Single-Family Home
 Built in 2005
 0.32acre lot
 —— car garage
 $185/sqft
 Listed 21 days ago
Property Description
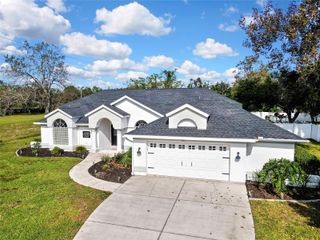
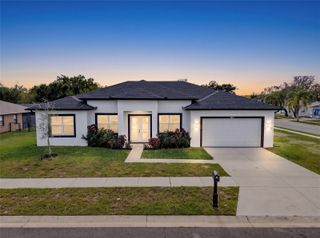
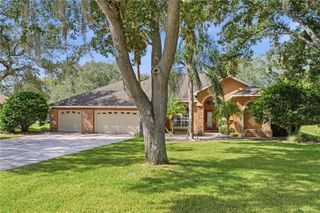
Kent III Luxury Estate Home. Rare Find - This Estate Home has Pavers from Driveway and Entry Walk-Way to Double Door Entry to Welcoming Foyer. The Living/Dining Rooms are large with Plantation Shutters, Luxury Vinyl Floors and French Doors to Lanai. The Gourmet Kitchen has Cherry Wood Cabinets/ Granite Courts/ New Stainless Steel Appliances and Opens to Breakfast Nook with Aquarium Window and Family Room for Easy Living with Plantation Shutters and 9' Sliders to Lanai. The Large Master Suite has a French Door to Lanai and TWO Walk-in Closets and opens to the Spa-Like Master Bath with Quartz Counters/ Double Sinks/ Customer Snail Shower with Ease of Access/ Plantation Shutters. The Two Bedroom Guest Suite has an Up-Dated Full Bath - The Guest Bedroom has Wall Closet and Plantation Shutters and the Office/Den/3rd Bedroom has Double Wall Closets/ Built-in Desk and Plantation Shutters. The Oversized Lanai (32' x 27') Is Screened in with Pavers and Provides a great place to entertain or enjoy quiet times. The Laundry is conveniently located and has a pantry/ Extra Cabinets and Utility Tub. The Oversized THREE Car Garage has Built-in Storage Cabinets plus additional storage cabinets/ Side Entry Door/ and a New "Quiet" Garage Door Opener. Other Notable Features: Crown Molding Throughout; New Hurricane Resistant Tinted Windows - 2020; Roof - 2020; Hot Water - 2026; A/C - 2020; Luxury Vinyl Floor Installed 2025; Generator - 2020. The Patio Furniture and Ez Go Golf Cart Included. Heritge Pines is a Guard Gated 55+ Community with Resident Owned Private Golf Course. The Club House offers: Restaurant, Lounge, Performing Arts Center, Billiards, Craft Room, Library, Exercise Room and Activities for All Interests. Call today for your Private Tour.
- Listing Status:
- Active
- Date Added:
- October 23, 2026
- Data Last Updated:
- November 13, 2026 at 12:23AM
- Listing Office:
- RE/MAX MARKETING SPECIALISTS : 352-686-0540
- Listing Agent:
- Joan Herr : 352-686-0540
- Contact:
- 352-686-0540
- MLS ID:
- W7890564

- General: Hurricane ShuttersRain GuttersSidewalk
- Style: Contemporary
- Other Structures: Front PorchScreenedPatioCovered
- Parking: DrivewayGarage Door Opener
- Roofing: Shingle
- Windows: Double Pane WindowsShuttersTinted WindowsWindow Treatments
- General: BlockStuccoOneSlab
- Road/Access: Asphalt
- HOA Amenities: Cable TVClubhouseFence RestrictionsFitness CenterGatedGolf CourseMaintenanceParkPickleball Court(s)PoolRecreation FacilitiesRV/Boat StorageSpa/Hot TubTennis Court(s)Guard - 24 HourCable TVCommon Area TaxesPoolMaintenance GroundsManagementPrivate RoadRecreational FacilitiesSecurity310.0Monthly
- Originating MLS: Stellar MLS
- County: Pasco
- Zoning: MPUDHERITAGE PINES VILLAGE 28 UNIT 1 PB 46 PG 025 LOT 37 OR 9087 PG 1675 OR 9592 PG 148517-24-05-024.0-000.00-037.0
- Utilities: Cable ConnectedElectricity ConnectedFire HydrantSewer ConnectedSprinkler RecycledUnderground UtilitiesWater Connected
- Water: None
- Sewer: Public Sewer
- Source: Stellar MLS
- Ownership: Fee Simple
This listing courtesy of Joan Herr , RE/MAX MARKETING SPECIALISTS
Monthly Payment
- Principal & Interest $
- Property Taxes $
- Home Insurance $
- VA Funding Fee $

 New - 18 hours ago