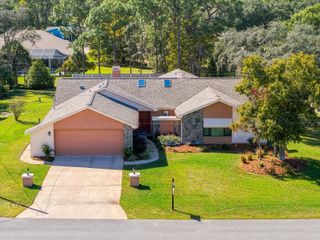
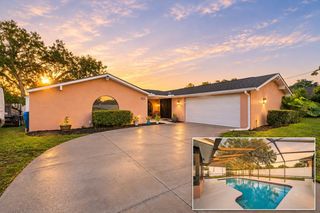
1347 OVERLAND DRIVE, Spring Hill, FL 34608
- 3 beds |
- 2 baths |
- 1,941 sqft
 Single-Family Home
 Built in 1989
 10,019sqft lot
 2 car garage
 $193/sqft
 Listed 3 days ago
Property Description
The photos do not do this home JUSTICE! Distinctive 1,941 sq ft contemporary home combines soaring ceilings, dramatic architectural details, and FIVE sliding glass doors that create an exceptional connection between indoor and outdoor living. With multiple living and dining areas, striking accent walls, contemporary fixtures, and beautiful herringbone-pattern flooring throughout, this home is full of character. . . . THE UPDATES: Enjoy the benefits of a NEWER solar power system, NEWER impact-resistant windows, a NEWER air-conditioning system, NEWER water heater, NEW yard sprinkler system for easy yard maintenance, NEW pool pump, NEW ceiling fans, and NEW matching window shades throughout. Plus an attached two-car garage for storage or an actual car. . . . THE LIVING SPACES: Soaring ceilings, expansive windows, and abundant natural light create a wonderful sense of openness. Enjoy both formal and casual living areas, along with separate dining spaces that provide flexibility for entertaining, family gatherings, or simply spreading out. Split bedroom floor plan for extra privacy too. . . . THE KITCHEN: Stylish and functional. Contrasting dark cabinetry, beautiful marble-look countertops and backsplash, contemporary lighting, elegant fixtures, and a spacious island with additional seating and prep space make this kitchen as attractive as it is practical. . . . THE OWNER’S SUITE: Your own private retreat. The spacious bedroom features a cathedral ceiling and direct access to the screened pool area. The distinctive en-suite bathroom offers dual vanities with vessel sinks, a soaking tub, separate shower, eye-catching architectural details, large walk-in closet, and plenty of mirrors to ensure you look your best. . . . THE POOL & LANAI: Florida living at its finest! FIVE sliding glass doors connect the home's interior spaces to the expansive screened pool enclosure. Enjoy a sparkling swimming pool, generous deck space, and a covered patio perfect for outdoor dining, relaxing, and entertaining. Beyond the enclosure, the partially fenced backyard provides additional green space for gardening or play. . . . THE LOCATION: Conveniently situated in Spring Hill near shopping, dining, and everyday essentials. Explore the crystal-clear waters and outdoor adventures of Weeki Wachee Springs, kayaking and wildlife at Weeki Wachee Preserve, and Gulf Coast sunsets at Pine Island Beach. Boating, fishing, parks, and the beautiful Nature Coast lifestyle are all within easy reach!
- Listing Status:
- Active
- Date Added:
- November 10, 2026
- Data Last Updated:
- November 12, 2026 at 5:20PM
- Listing Office:
- LISTINGSFOR1.COM : 352-358-1555
- Listing Agent:
- Daisy Casillas Diaz : 352-358-1555
- Contact:
- 352-358-1555
- MLS ID:
- W7891023

- General: Private YardRain GuttersSidewalk
- Style: Contemporary
- Other Structures: ScreenedPatioCovered
- Pool: In GroundGuniteScreen Enclosure
- Parking: DrivewayOff Street
- Roofing: Shingle
- Windows: Double Pane WindowsStorm Window(s)Window Treatments
- General: BlockOneBlockSlab
- Road/Access: Paved
- HOA Amenities: 57.09Monthly
- Originating MLS: Stellar MLS
- County: Hernando
- Zoning: RESSEVEN HILLS UNIT 5 LOT 217 ALSO SEE ORB 827 PGS 759 & 942R30-223-18-3514-0000-2170
- View: Pool
- Fencing: Fenced
- Utilities: BB/HS Internet AvailableCable ConnectedElectricity ConnectedPhone AvailableSewer ConnectedWater Connected
- Water: Public
- Sewer: Public Sewer
- Source: Stellar MLS
- Ownership: Fee Simple
This listing courtesy of Daisy Casillas Diaz , LISTINGSFOR1.COM
Monthly Payment
- Principal & Interest $
- Property Taxes $
- Home Insurance $
- VA Funding Fee $

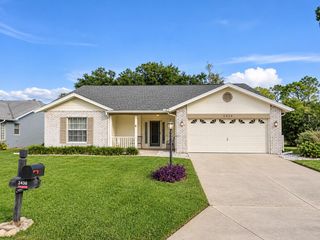
 New - 1 day ago