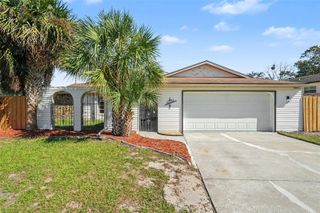
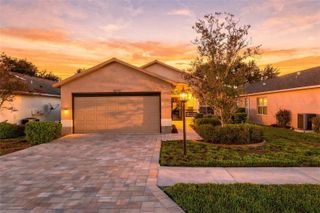
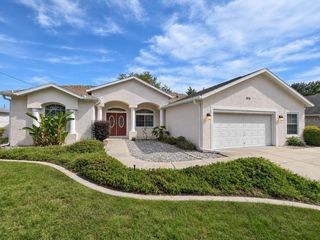
2436 DEER TRAIL LANE, Spring Hill, FL 34606
- 2 beds |
- 2 baths |
- 1,810 sqft
 Single-Family Home
 Built in 1992
 9,583sqft lot
 2 car garage
 $188/sqft
 Listed 1 day ago
Property Description
Welcome to this spacious 1,810 sq ft, two-bedroom, two-bathroom corner-lot home in the prestigious gated 55+ golf community of Timber Pines in Spring Hill, Florida. Beautifully updated from top to bottom, this home features a NEW ROOF, NEW EXTERIOR AND INTERIOR PAINT, NEW CERAMIC TILE FLOORING, NEW 6 INCH BASEBOARDS THOUGHOUT, NEW RECESSED LED LIGHTING THROUGHOUT, NEW CEILING FANS THROUGHOUT, NEW PLUMBING THROUGHOUT, NEW KITCHEN CABINETS, NEW KITCHEN COUNTERTOPS, NEW STAINLESS STEEL APPLIANCES, NEW CARPET IN BOTH BEDROOMS, NEW MODERN LIGHTING IN BOTH BATHROOMS, NEW WATER HEATER, NEW SIDE GARAGE DOOR, NEW LANDSCAPING, NEW SOD, NEW SPRINKLER HEADS, and a NEW BACKFLOW PREVENTER. The open floor plan is bathed in natural light, with ceramic tile flowing throughout the main living areas. The interior laundry room is thoughtfully designed with built-in cabinetry, a countertop, and a utility sink to keep everything organized. Step outside to a private backyard with an open paver patio, perfect for relaxing or entertaining, complemented by an oversized two-car garage. The home sits within walking distance of the main clubhouse, and golf lovers can choose from three expertly manicured courses. Timber Pines offers an impressive list of amenities, including miles of scenic walking paths, a recently updated clubhouse, a restaurant and bar, a fitness center, a wellness center, craft rooms, a private billiards room, shuffleboard, tennis, basketball and pickleball courts, a brand-new dog park, picnic areas, and several community pools, two of them Olympic-sized, all for a modest monthly HOA fee. Call today to schedule your private showing of this exceptional property!
- Listing Status:
- Active
- Date Added:
- November 11, 2026
- Data Last Updated:
- November 12, 2026 at 6:20PM
- Listing Office:
- RE/MAX ASSURED : 800-393-8600
- Listing Agent:
- Jason Buelow : 407-450-6193
- Contact:
- 800-393-8600
- MLS ID:
- O6456544

- General: Rain Gutters
- Other Structures: Front PorchPatio
- Parking: Driveway
- Roofing: Shingle
- Windows: Skylight(s)
- General: BlockStuccoOneSlab
- Road/Access: AsphaltPaved
- HOA Amenities: ClubhouseFitness CenterGatedPoolTennis Court(s)PoolRecreational Facilities356.0Monthly
- Originating MLS: Stellar MLS
- County: Hernando
- Zoning: RESTIMBER PINES TR 26 PH 2 LOT 74R22-223-17-6262-0000-0740
- Utilities: Public
- Water: Public
- Sewer: Public Sewer
- Source: Stellar MLS
- Ownership: Fee Simple
This listing courtesy of Jason Buelow , RE/MAX ASSURED
Monthly Payment
- Principal & Interest $
- Property Taxes $
- Home Insurance $
- VA Funding Fee $


 New - 13 hours ago