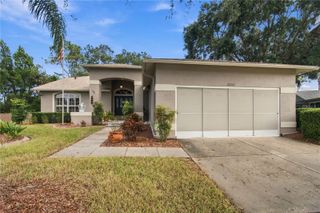
18718 GRAND CLUB DRIVE, Hudson, FL 34667
- 3 beds |
- 2 baths |
- 2,038 sqft
 Single-Family Home
 Built in 2005
 9,148sqft lot
 2 car garage
 $166/sqft
 Listed 14 hours ago
Property Description
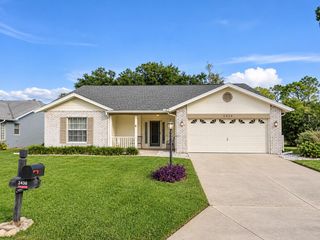
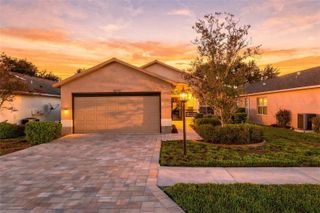
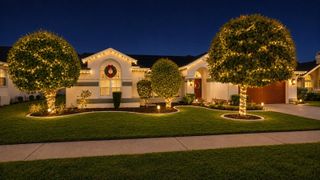
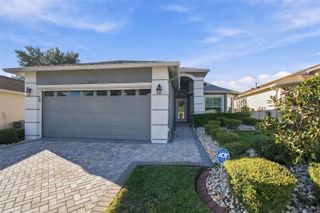
Welcome to this amazing custom-built Kent Calais home, offering the perfect combination of comfort, style, and active Florida living! Located in the highly desirable Heritage Pines 55+ golf course community, this beautifully designed 3-bedroom, 2-bathroom home features 2,038 square feet of living space, a desirable split-bedroom floor plan, and an inviting open-concept design ideal for both everyday living and entertaining. The spacious open kitchen is the heart of the home, featuring beautiful granite countertops, rich wood cabinetry, and plenty of workspace for preparing meals and gathering with family and friends. Additional highlights include a newer water heater and a NEW ROOF to be installed prior to closing with an acceptable offer, offering added peace of mind for the next owner. Enjoy the exceptional lifestyle Heritage Pines has to offer, with an impressive selection of resort-style amenities including an 18-hole golf course, pickleball, tennis and bocce ball courts, a driving range, a scenic boardwalk leading to a beautiful lake, a community swimming pool, fitness center, golf pro shop, on-site restaurant, and welcoming clubhouse facilities. Whether you enjoy staying active, socializing with neighbors, spending time on the golf course, or simply relaxing and enjoying the Florida sunshine, Heritage Pines offers something for everyone. Don't miss this opportunity to enjoy spacious living, desirable community amenities, and the wonderful lifestyle of Florida's Nature Coast!
- Listing Status:
- Active
- Date Added:
- November 12, 2026
- Data Last Updated:
- November 12, 2026 at 8:22PM
- Listing Office:
- KW REALTY ELITE PARTNERS : 352-688-6500
- Listing Agent:
- Richard Pleyer : 727-510-5210
- Contact:
- 352-688-6500
- MLS ID:
- W7891117

- General: Sidewalk
- Roofing: Shingle
- General: BlockStuccoOneSlab
- Road/Access: Asphalt
- HOA Amenities: Guard - 24 HourCable TVPoolInternetMaintenance GroundsRecreational FacilitiesSecurity310.0Monthly
- Originating MLS: Stellar MLS
- County: Pasco
- Zoning: MPUDHERITAGE PINES VILLAGE 31 PB 47 PG 043 LOT 4817-24-05-025.0-000.00-048.0
- Utilities: Cable ConnectedElectricity ConnectedSewer ConnectedWater Connected
- Water: Public
- Sewer: Public Sewer
- Source: Stellar MLS
- Ownership: Fee Simple
This listing courtesy of Richard Pleyer , KW REALTY ELITE PARTNERS
Monthly Payment
- Principal & Interest $
- Property Taxes $
- Home Insurance $
- VA Funding Fee $

 New - 14 hours ago