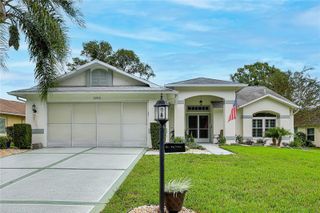
18146 BRELAND DRIVE, Hudson, FL 34667
- 3 beds |
- 2 baths |
- 2,102 sqft
 Single-Family Home
 Built in 2004
 5,227sqft lot
 1 car garage
 $148/sqft
 Listed 1 day ago
Property Description
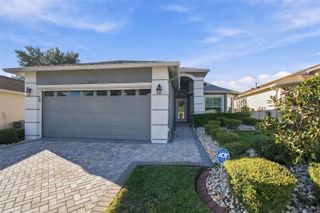
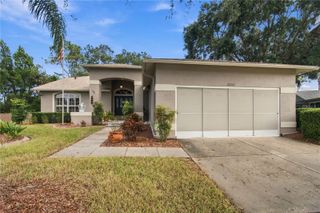
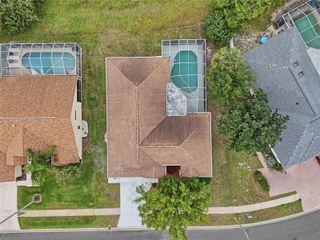
Discover easy Florida living in this custom Stratford V, meticulously maintained by its original owner. Located in the premier 55+ Heritage Pines Golf Community, this 3-bedroom, 2-bathroom home with over 2,100sqft is offered partially furnished and features no immediate rear neighbors, a new paver driveway, and welcoming curb appeal. Cathedral ceilings complement the open floor plan, with tile in the kitchen, dining area, and bathrooms and laminate throughout the remaining spaces—no carpet to maintain. The updated kitchen features real wood cabinets, granite countertops, a backsplash, stainless steel appliances, a pantry closet, breakfast bar, and separate dinette. The kitchen, dining, and living areas flow together for easy entertaining, while a nook at the rear of the living room provides space for an office or additional seating. The primary suite is tucked at the back of the home, featuring a large walk-in closet and an en suite bathroom with a dual-sink vanity, built-in desk, and walk-in shower. A centrally located bonus room with dual pocket doors offers flexibility as a guest bedroom, office, or den. An additional guest bedroom and bathroom are located toward the front. The separate laundry room includes a washer, dryer, cabinets, and utility sink and connects to the two-car garage with built-in cabinets, a workbench, and an electric roll-down screen door. Additional features include a newer roof (2020), AC (2019), water heater (2022), and an included water softener. The home was professionally remediated in 2012 and is fully insurable. The HOA fee includes cable, internet, irrigation, lawn maintenance, and exterior painting, giving you more time to enjoy everything Heritage Pines offers: an 18-hole championship golf course, clubhouse, heated pool and spa, fitness center, restaurant and bar, tennis, pickleball, bocce, woodworking shop, library, crafts room, billiards and card room, plus a full calendar of social activities, shows, and events. Plans are also underway for a brand-new community recreation center. Schedule your private showing today!
- Listing Status:
- Active
- Date Added:
- November 11, 2026
- Data Last Updated:
- November 12, 2026 at 3:21PM
- Listing Office:
- F I GREY & SON RESIDENTIAL : 727-495-2424
- Listing Agent:
- Cory Byrd : 727-808-5185
- Contact:
- 727-495-2424
- MLS ID:
- W7890990

- General: Private EntrancePrivate MailboxRain GuttersSidewalk
- Other Structures: Front PorchCovered
- Parking: DrivewayGarage Door OpenerGround LevelOff StreetWorkshop in Garage
- Roofing: Shingle
- General: BlockConcreteStuccoOneSlab
- Road/Access: Paved
- HOA Amenities: Cable TVClubhouseFence RestrictionsFitness CenterGatedGolf CourseMaintenanceOptional Additional FeesPickleball Court(s)PoolRacquetballRecreation FacilitiesRV/Boat StorageSecurityShuffleboard CourtSpa/Hot TubTennis Court(s)Guard - 24 HourCable TVCommon Area TaxesPoolInternetMaintenance StructureMaintenance GroundsManagementPrivate RoadRecreational FacilitiesSecurity155.0Monthly
- Originating MLS: Stellar MLS
- County: Pasco
- Zoning: MPUDHERITAGE PINES VILLAGE 14 UNITS 1 AND 2 PB 46 PG 070 LOT 72 OR 5767 PG 1180 OR 8945 PG 135417-24-05-026.0-000.00-072.0
- Utilities: Cable ConnectedElectricity ConnectedPublicSewer ConnectedSprinkler RecycledUnderground UtilitiesWater Connected
- Water: Public
- Sewer: Public Sewer
- Source: Stellar MLS
- Ownership: Fee Simple
This listing courtesy of Cory Byrd , F I GREY & SON RESIDENTIAL
Monthly Payment
- Principal & Interest $
- Property Taxes $
- Home Insurance $
- VA Funding Fee $

 New - 1 day ago