12716 BALSAM AVENUE, Hudson, FL 34669
- 3 beds |
- 2 baths |
- 1,699 sqft
 Single-Family Home
 Built in 2003
 8,276sqft lot
 2 car garage
 $229/sqft
 Listed 9 days ago
Property Description
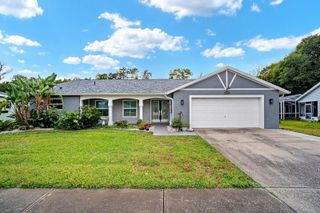
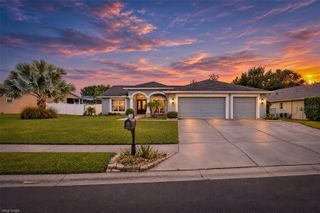
Virtually Staged. HIGHLY MOTIVATED SELLER! POOL HOME UNDER $400K! NEW 2026 ROOF • 2023 HVAC • NO HOA • NO CDD • NO FLOOD INSURANCE REQUIRED! Don't miss this opportunity to own a beautifully maintained, move-in-ready 3-bedroom, 2-bath pool home in Hudson! Offering an appealing combination of major updates, comfortable living, and no HOA or CDD restrictions, this home is ready for its next owner. Enjoy Florida living at its best with your private screened-in-ground pool, covered lanai, peaceful wooded views, and a quiet dead-end street location. Major updates include a NEW ROOF (2026), fresh exterior paint (2026), and 2023 HVAC system with UV light sanitizer. Inside, you'll find an open split-bedroom floor plan with soaring ceilings and plenty of natural light. The spacious primary suite features direct pool access, dual vanities, a garden tub, and a separate shower. Even the guest bedroom offers direct access to the pool! The kitchen features a center island, cozy breakfast nook, and updated flooring. Additional highlights include a brick-paver driveway and walkway, screened garage door, irrigation system, and a two-car garage. Enjoy the freedom, privacy, and Florida lifestyle you've been looking for! NO HOA • NO CDD • NO FLOOD INSURANCE REQUIRED • PRIVATE POOL • NEW 2026 ROOF • 2023 HVAC Priced under $400K with a highly motivated seller — schedule your private showing today!
- Listing Status:
- Active
- Date Added:
- November 13, 2026
- Data Last Updated:
- November 22, 2026 at 6:22PM
- Listing Office:
- F I GREY & SON RESIDENTIAL : 727-495-2424
- Listing Agent:
- Randa Moore : 707-387-2534
- Contact:
- 727-495-2424
- MLS ID:
- W7891159

- General: KennelLightingOutdoor KitchenPrivate MailboxPrivate YardRain GuttersSidewalkSmart IrrigationStorage
- Other Structures: Shed(s)StorageFront PorchDeckScreenedPatioCovered
- Pool: In GroundScreen Enclosure
- Parking: DrivewayGarage Door OpenerGround LevelGuest
- Roofing: Shingle
- Windows: ENERGY STAR Qualified Windows
- General: BlockConcreteStuccoOneSlab
- Road/Access: AsphaltPaved
- Originating MLS: Stellar MLS
- County: Pasco
- Zoning: 0PUDSHADOW LAKES ESTATES PB 19 PGS 140-142 LOT 5903-25-17-003A-00000-0590
- View: PoolTrees/Woods
- Fencing: Chain Link
- Utilities: BB/HS Internet AvailableElectricity ConnectedPhone AvailablePublicUnderground UtilitiesWater Connected
- Water: Private
- Sewer: Septic Tank
- Source: Stellar MLS
- Ownership: Fee Simple
This listing courtesy of Randa Moore , F I GREY & SON RESIDENTIAL
Monthly Payment
- Principal & Interest $
- Property Taxes $
- Home Insurance $
- VA Funding Fee $

 New - 2 days ago