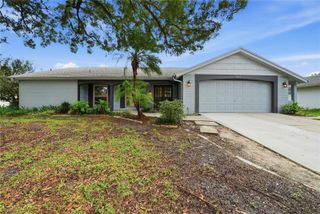
12815 WHITE BLUFF ROAD, Hudson, FL 34669
- 4 beds |
- 3 baths |
- 2,027 sqft
 Single-Family Home
  Built in 2011
  7,405sqft lot
 2 car garage
  $173/sqft
  Listed 17 days ago
Property Description
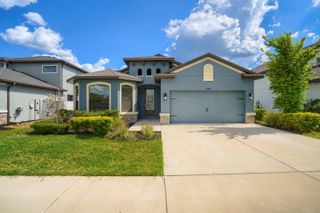
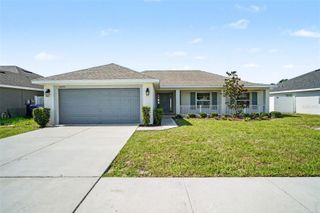
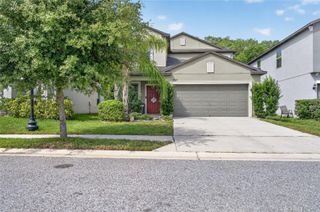
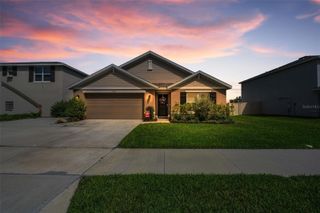
Welcome to this beautifully maintained 4-bedroom, 3-bath home in the sought-after Verandahs community of Hudson! Offering over 2,000 square feet of thoughtfully designed living space, this home features a desirable split-bedroom floor plan that provides both privacy and functionality. The spacious kitchen is the heart of the home, complete with ample cabinetry, generous counter space, a breakfast bar, and a full appliance package, making it ideal for both everyday living and entertaining. The open-concept layout flows seamlessly into the dining and living areas, creating a bright and inviting atmosphere. The private primary suite offers a relaxing retreat with a walk-in closet and an en-suite bath featuring dual vanities, a garden tub, and a separate shower. Three additional bedrooms and two full bathrooms provide plenty of space for family, guests, or a home office. Step outside to enjoy the covered lanai overlooking the fully fenced backyard—perfect for outdoor dining, pets, or simply relaxing in your own private space. Residents of Verandahs enjoy outstanding community amenities, including a resort-style pool, fitness center, playground, sidewalks, and scenic green spaces. Conveniently located near the Suncoast Parkway, shopping, restaurants, schools, medical facilities, and Gulf Coast recreation, this home offers an easy commute to Tampa while maintaining a peaceful neighborhood setting. Don't miss the opportunity to make this move-in-ready home yours. Schedule your private showing today!
- Listing Status:
- Active
- Date Added:
- July 10, 2026
- Data Last Updated:
- July 27, 2026 at 1:23PM
- Listing Office:
- GENSTONE REALTY : 833-396-0092
- Listing Agent:
- CHRISTINA Griffin : 813-466-4732
- MLS ID:
- TB8528140

- General: Sliding Doors
- Style: Contemporary
- Other Structures: OtherPatioCovered
- Parking: DrivewayGarage Door Opener
- Roofing: Shingle
- Windows: BlindsDrapes
- General: ConcreteStuccoOneSlab
- Road/Access: Paved
- HOA Amenities: Fitness CenterGatedPlaygroundPoolPoolManagementSecurity65.0Monthly
- Originating MLS: Stellar MLS
- County: Pasco
- Zoning: MPUDVERANDAHS PB 56 PG 064 LOT 435 OR 9249 PG 3132 OR 9744 PG 173117-25-03-007.0-000.00-435.0
- View: Park/GreenbeltTrees/Woods
- Fencing: Fenced
- Utilities: BB/HS Internet AvailableElectricity ConnectedPublicSewer ConnectedWater Connected
- Water: None
- Sewer: Public Sewer
- Source: Stellar MLS
- Ownership: Fee Simple
This listing courtesy of CHRISTINA Griffin , GENSTONE REALTY
Monthly Payment
- Principal & Interest $
- Property Taxes $
- Home Insurance $
- VA Funding Fee $

 New - 1 day ago