13470 NEWPORT SHORES DRIVE, Hudson, FL 34669
- 4 beds |
- 4 baths |
- 2,943 sqft
 Single-Family Home
  Built in 2019
  9,148sqft lot
 2 car garage
  $187/sqft
  Listed 2 months ago
Property Description
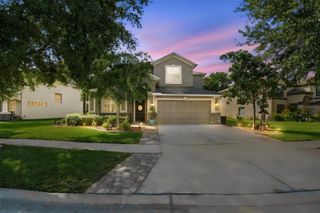
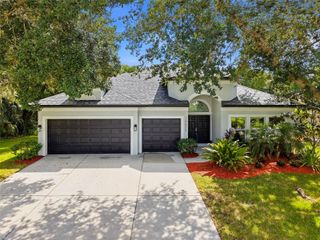
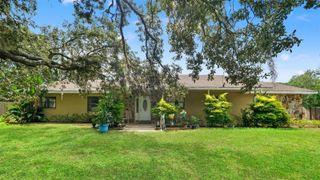
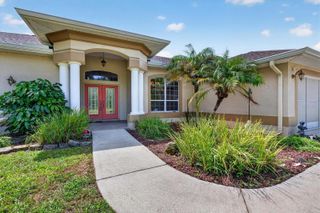
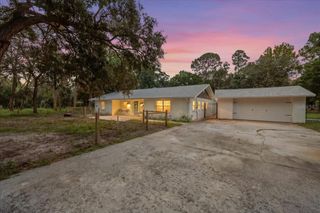
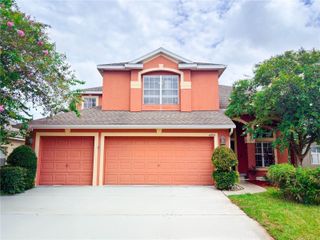
Wake up to breathtaking LAKE views in this exceptional former William Ryan Homes model, perfectly positioned on an oversized waterfront homesite. Showcasing premium designer finishes and extensive builder upgrades throughout, this 4-bedroom, 4-bathroom residence offers the perfect blend of luxury, comfort, and functionality. The thoughtfully designed split-bedroom floor plan features soaring tray ceilings, wood-look ceramic plank flooring throughout the main living areas, custom accent walls, abundant natural light, and impact-resistant windows and sliding glass doors for added peace of mind. The chef's kitchen is the heart of the home, appointed with 42-inch cabinetry with crown molding, quartz countertops, designer tile backsplash, stainless steel appliances, a vented range hood, and an oversized island ideal for gathering and entertaining. The spacious first-floor owner's retreat overlooks the lake and features tray ceilings, a generous walk-in closet, and a spa-inspired bath with dual quartz vanities, wood cabinetry, and an oversized walk-in shower with upgraded designer tile.Step outside to your private outdoor oasis, where the expansive paver lanai and fire pit create the perfect setting to relax, entertain, and enjoy tranquil waterfront sunsets. Additional upgrades include an oversized 2-car garage, in-wall pest control system, irrigation system, upgraded plumbing fixtures, and window treatments. Conveniently located with low HOA and CDD fees, and easy access to the Veterans Expressway, Tampa International Airport, shopping, dining, and top-rated schools. This former model home is loaded with premium upgrades and offers a rare opportunity to own one of the community's most impressive waterfront homes.
- Listing Status:
- Active
- Date Added:
- July 10, 2026
- Data Last Updated:
- September 28, 2026 at 3:21PM
- Listing Office:
- LPT REALTY, LLC : 877-366-2213
- Listing Agent:
- Joelle Gjelaj : 813-802-4152
- Contact:
- 877-366-2213
- MLS ID:
- TB8527341

- General: Fire PitRain GuttersSliding Doors
- Style: Craftsman
- Other Structures: Front PorchRear PorchCovered
- Roofing: Shingle
- Windows: BlindsDrapesENERGY STAR Qualified WindowsShadesWindow Treatments
- General: BlockStuccoTwoSlab
- Road/Access: Paved
- HOA Amenities: ClubhouseFitness CenterPickleball Court(s)PoolTennis Court(s)Trash77.0Monthly
- Originating MLS: Stellar MLS
- County: Pasco
- Zoning: MPUDLAKESIDE PHASE 3 PB 77 PG 139 LOT 65417-24-34-0110-00000-6540
- View: Water
- Utilities: Cable ConnectedElectricity ConnectedPublicSewer ConnectedWater Connected
- Water: Public
- Sewer: Public Sewer
- Source: Stellar MLS
- Ownership: Fee Simple
This listing courtesy of Joelle Gjelaj , LPT REALTY, LLC
Monthly Payment
- Principal & Interest $
- Property Taxes $
- Home Insurance $
- VA Funding Fee $