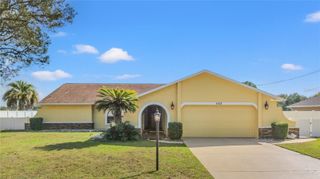
13925 ECHO MOUNTAIN DRIVE, Hudson, FL 34667
- 4 beds |
- 3 baths |
- 2,140 sqft
 Single-Family Home
  Built in 2000
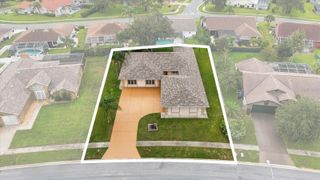
  0.84acre lot
 2 car garage
  $196/sqft
  Listed 12 days ago
Property Description
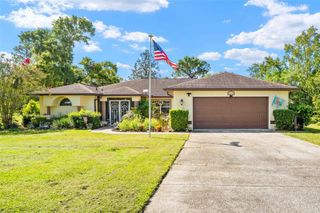
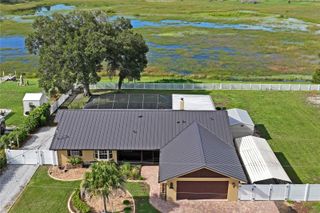
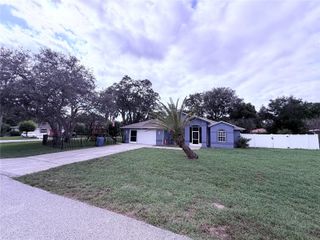
Virtually Staged. Priced to sell quickly! Homeowner warranty offered. Seller is offering to pay for a one-year home warranty for the buyer at closing Welcome home to this spacious 4-bedroom, 2.5-bathroom pool home situated on a beautiful 0.84-acre lot. Step inside to an inviting open living area with plenty of natural light and triple sliding glass doors that open directly to the pool and patio, creating an ideal indoor-outdoor living space. The spacious offer convenient access to a versatile additional room, perfect for a game room, home office, sitting area, or whatever best fits your lifestyle. The large primary suite provides a peaceful retreat and features his-and-hers closets, dual vanities, a relaxing garden tub, and a separate full shower. Three additional bedrooms provide plenty of space for family. Step outside and enjoy your own private backyard oasis. Cool off in the pool or gather around the fire pit. Owner is offering a [Three Thousand] credit toward flooring, giving you the opportunity to put your own finishing touch on the home. Priced with a quick sale in mind-don't miss this opportunity! Repaired Sinkhole, documentation available for review.
- Listing Status:
- Active
- Date Added:
- September 16, 2026
- Data Last Updated:
- September 28, 2026 at 1:21PM
- Listing Office:
- HOMAN REALTY GROUP INC : 352-600-8170
- Listing Agent:
- Thomas "TJ" Homan, Jr : 352-675-8245
- Contact:
- 352-600-8170
- MLS ID:
- TB8546872

- General: Dog RunFire PitLighting
- Style: Contemporary
- Other Structures: ScreenedPatioCovered
- Pool: Child Safety FenceGuniteIn GroundLightingScreen Enclosure
- Parking: Driveway
- Roofing: Shingle
- Windows: Storm Window(s)
- General: BlockConcreteOneSlab
- Road/Access: AsphaltPaved
- HOA Amenities: Pickleball Court(s)PlaygroundTennis Court(s)375.0Annually
- Originating MLS: Stellar MLS
- County: Pasco
- Zoning: R1AUTUMN OAKS UNIT FOUR-C PB 30 PGS 66-67 LOT 20817-24-03-004.C-000.00-208.0
- Fencing: FencedWood
- Utilities: PublicSprinkler WellWater Connected
- Water: Public
- Sewer: Septic Tank
- Source: Stellar MLS
- Ownership: Fee Simple
This listing courtesy of Thomas "TJ" Homan, Jr , HOMAN REALTY GROUP INC
Monthly Payment
- Principal & Interest $
- Property Taxes $
- Home Insurance $
- VA Funding Fee $

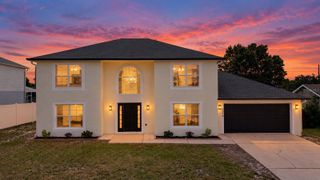
 New - 3 days ago