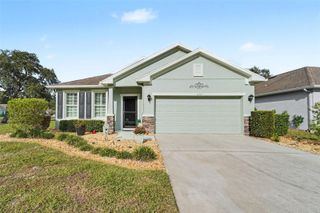
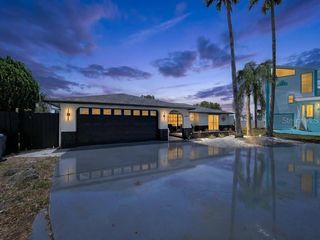
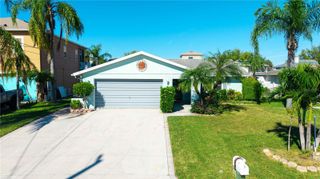
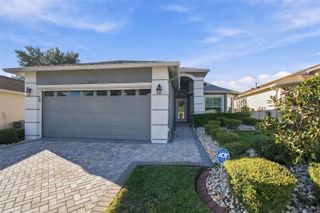
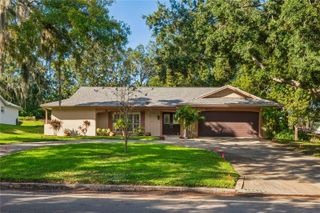
8916 KEATS DRIVE, Hudson, FL 34667
- 3 beds |
- 2 baths |
- 1,699 sqft
 Single-Family Home
 Built in 1991
 9,583sqft lot
 —— car garage
 $235/sqft
 Listed 27 days ago
Property Description
Welcome to this beautifully updated 3BR/2BA pool home with a den and 2-car garage in the desirable Estates of Beacon Woods! This light and bright home features high ceilings, beautiful flooring, and a spacious kitchen with granite countertops, wood cabinets, stainless steel appliances, center island, and stone backsplash. The split floor plan offers privacy, and the primary suite includes a walk-in closet, soaking tub, and separate shower. Step outside to your screened lanai and pool area, perfect for relaxing or entertaining, with peaceful open views and no direct rear neighbors. An indoor laundry room and private irrigation well are added conveniences. Low HOA fees include lawn mowing and care, cable TV, high-speed internet, trash and recycling pickup services. The recently updated clubhouse has something for everyone, including billiards, ping-pong, a fitness room, conference room, theater, dining area, and kitchen for gatherings and parties. Residents can also enjoy the community pool, bocce, shuffleboard, tennis, and pickleball. Conveniently located near shopping, restaurants, hospitals, and beaches, with quick drive to the interstate to get to Tampa and St. Pete airports. A wonderful home in a peaceful setting with great community amenities. Come see all it has!
- Listing Status:
- Active
- Date Added:
- October 16, 2026
- Data Last Updated:
- November 12, 2026 at 3:21PM
- Listing Office:
- RE/MAX SUNSET REALTY : 727-863-2402
- Listing Agent:
- Nellie Sovare, PA : 727-808-1793
- Contact:
- 727-863-2402
- MLS ID:
- W7890276

- General: LightingRain GuttersSidewalk
- Style: Contemporary
- Other Structures: EnclosedScreenedPatioCovered
- Pool: In GroundFiberglassHeatedScreen Enclosure
- Parking: Driveway
- Roofing: Shingle
- Windows: Window Treatments
- General: BlockConcreteStuccoOneSlab
- Road/Access: Paved
- HOA Amenities: ClubhouseFitness CenterPickleball Court(s)PoolRecreation FacilitiesShuffleboard CourtTennis Court(s)Vehicle RestrictionsCable TVEscrow Reserves FundInternetMaintenance GroundsPoolRecreational FacilitiesTrash195.0Monthly
- Originating MLS: Stellar MLS
- County: Pasco
- Zoning: PUDTHE ESTATES OF BEACON WOODS GOLF AND COUNTRY CLUB PHASE 3 PB 28 PGS 77-82 LOT 12026-24-16-0020-00000-1200
- View: Pool
- Utilities: Cable ConnectedElectricity ConnectedSewer ConnectedWater Connected
- Water: Public
- Sewer: Public Sewer
- Source: Stellar MLS
- Ownership: Fee Simple
This listing courtesy of Nellie Sovare, PA , RE/MAX SUNSET REALTY
Monthly Payment
- Principal & Interest $
- Property Taxes $
- Home Insurance $
- VA Funding Fee $

 New - 1 day ago