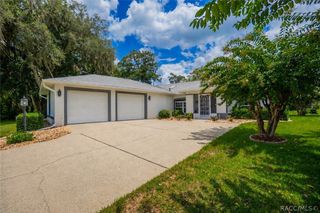
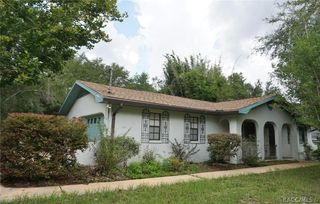
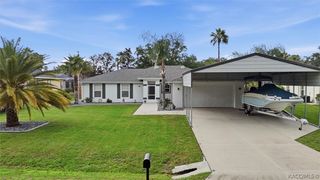
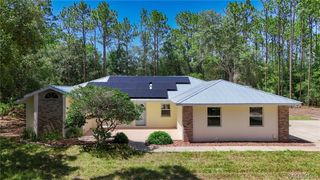
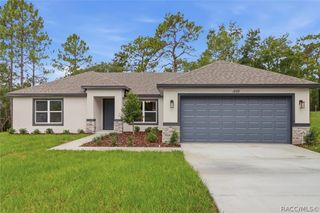
1774 E Monopoly Loop, Inverness, FL 34453
- 3 beds |
- 2 baths |
- 1,513 sqft
 Single-Family Home
  Built in 2026
  0.5acre lot
 2 car garage
  $231/sqft
  Listed 12 days ago
Property Description
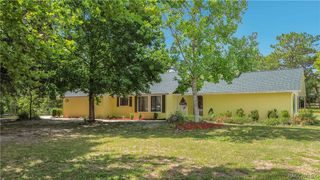
One or more photo(s) has been virtually staged. NEW CONSTRUCTION | ESTIMATED COMPLETION 7/31/2026 | HALF-ACRE LOT | OPTIONAL CITRUS HILLS SOCIAL MEMBERSHIP Brand-new construction home scheduled for completion July 31, 2026! Situated on a spacious 0.50-acre lot, this thoughtfully designed home offers 3 bedrooms, 2 bathrooms, and 1,513 square feet of beautifully crafted living space. The open floor plan features soaring ceilings, luxury vinyl plank flooring throughout, and an abundance of natural light. The spacious great room flows seamlessly into the dining area and kitchen, making it great for both entertaining and everyday living. The kitchen features white shaker cabinetry with soft-close drawers, quartz countertops, stainless steel appliances, a tile backsplash, a large center island with seating, and a generous pantry. The primary suite offers a spacious walk-in closet and an en-suite bathroom complete with dual vanities, quartz countertops, and a beautifully tiled walk-in shower. Two additional bedrooms provide flexibility for family, guests, or a home office. Step outside to the covered lanai overlooking your backyard, with plenty of space to add a pool or create your own outdoor oasis on the half-acre homesite. Built with durable concrete block construction, energy-efficient double-pane windows, and quality craftsmanship throughout, this home also includes a 10-year structural warranty and a 1-year builder warranty for added peace of mind. Optional Citrus Hills Golf & Country Club Social Membership provides access to resort-style amenities, including dining, fitness center, pools, spa, tennis, pickleball, and a full calendar of social activities. Conveniently located near shopping, medical facilities, restaurants, golf, boating, fishing, and Florida's beautiful Nature Coast. Photos shown are of the same floor plan and are for illustrative purposes only. Closing cost assistance available. Schedule your showing today!
- Listing Status:
- Active
- Data Last Updated:
- July 28, 2026 at 3:16PM
- Listing Office:
- Terra Vista Realty Group LLC : (352) 699-1451
- MLS ID:
- 856398

- General: Concrete DrivewayRoom For Pool
- Style: One Story
- Pool: None
- Parking: AttachedConcreteDrivewayGarageParking spaces: 2
- Roofing: AsphaltShingle
- Windows: Double Pane Windows
- General: Stucco1Block
- Road/Access: County Road
- HOA Amenities: 90.0Annually
- Originating MLS: CITRUS_CITRUS
- County: Citrus
- Zoning: PDRCAMBRIDGE GREENS OF CITRUS HILLS 1ST ADD PB 14 PG 66 LOT 34BLK 142605855
- Water: Public
- Sewer: Public Sewer
- Source: CITRUS_CITRUS
This listing courtesy of Terra Vista Realty Group LLC
Monthly Payment
- Principal & Interest $
- Property Taxes $
- Home Insurance $
- VA Funding Fee $