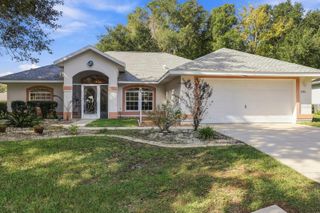
2496 E NEWHAVEN STREET, Inverness, FL 34453
- 3 beds |
- 2 baths |
- 1,799 sqft
 Single-Family Home
 Built in 1994
 0.51acre lot
 —— car garage
 $222/sqft
 Listed 1 month ago
Property Description
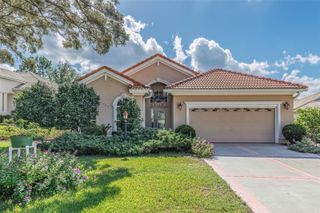
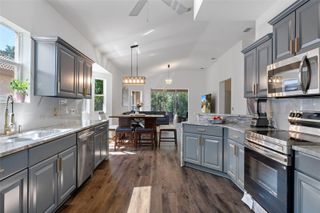
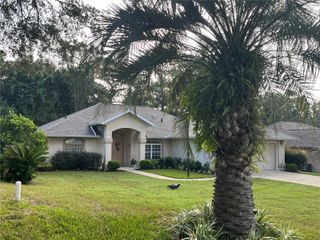
Virtually Staged. POOL HOME + FRESH UPDATES + GREAT FLOOR PLAN! Welcome to 2496 E New Haven Street in Celina Hills of Citrus Hills, where comfortable Florida living awaits. This 3-bedroom, 2-bath home features a desirable split-bedroom layout, new luxury vinyl plank flooring, high baseboards, fresh interior paint, new kitchen appliances and multiple living spaces—all centered around a fantastic screened pool and covered lanai. Stepping through the front entry you are greeted with a bright, clean look throughout the home. With both a formal living room and separate family room, plus a dedicated dining room, there is plenty of space for everyday living as well as entertaining. The kitchen features new stainless steel appliances, abundant cabinetry and counter space, and overlooks the outdoor living area. The spacious primary suite is privately situated on one side of the home and features two walk-in closets—one for each of you! The en-suite bath offers dual vanities, a separate shower and a relaxing jetted tub. Two additional bedrooms and a guest bath are located on the opposite side of the home, providing privacy for family and guests.Florida living takes center stage out back! A large covered lanai and screened-in pool create a wonderful space for relaxing, entertaining, dining outdoors or simply enjoying a quiet afternoon by the water. The screened front entry adds another comfortable outdoor space and allows for refreshing cross breezes when the weather is just right. Additional features include an attached garage, inside laundry room and generator hookup.
- Listing Status:
- Active
- Date Added:
- October 6, 2026
- Data Last Updated:
- November 13, 2026 at 7:20AM
- Listing Office:
- ERA AMERICAN SUNCOAST REALTY : 352-726-5855
- Listing Agent:
- Dawn Theroux : 352-464-0501
- Contact:
- 352-726-5855
- MLS ID:
- TB8555538

- General: Rain Gutters
- Style: Ranch
- Other Structures: EnclosedFront PorchCovered
- Pool: In GroundGuniteScreen Enclosure
- Parking: DrivewayGarage Door Opener
- Roofing: Shingle
- Windows: BlindsDouble HungDouble Pane Windows
- General: ConcreteOneSlab
- Road/Access: Paved
- HOA Amenities: Other95.0Annually
- Originating MLS: Stellar MLS
- County: Citrus
- Zoning: MDRCELINA HILLS PB 12 PG 30 LOT 17 BLK F19E-18S-34-0040-000F0-0170
- View: Trees/Woods
- Utilities: BB/HS Internet AvailableCable ConnectedElectricity ConnectedWater Connected
- Water: Public
- Sewer: Septic Tank
- Source: Stellar MLS
- Ownership: Fee Simple
This listing courtesy of Dawn Theroux , ERA AMERICAN SUNCOAST REALTY
Monthly Payment
- Principal & Interest $
- Property Taxes $
- Home Insurance $
- VA Funding Fee $

 New - 3 days ago