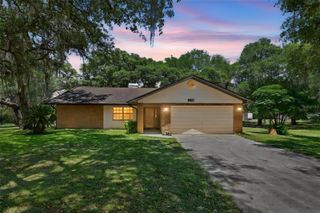
3956 S FERNPARK TERRACE, Inverness, FL 34452
- 3 beds |
- 2 baths |
- 1,396 sqft
 Single-Family Home
  Built in 2005
  0.44acre lot
 2 car garage
  $448/sqft
  Listed 1 year ago
Property Description
This COMPLETELY REMODELED home sits in the desirable Inverness Highlands & features 3 beds, 2 baths, a 2-car garage, 0.44 acres, & a HUGE 45x26 detached metal garage that can store TWO SEMI TRUCKS. Upon entering the sleek home, you are greeted w/ an open & spacious living room w/ cathedral ceiling, dimmer/switches, smart locks & thermostat, sliding glass doors leading to the back porch, a dining room w/ brilliant light & views, & vinyl tile throughout to exclude a tasteful & elegant feel. The tastefully remodeled kitchen boasts granite countertops w/ plenty of counter space, an enormous island that includes seating, a large farm sink, Brand New Tile Flooring, NEW smart non-fingerprint s/s appliances, gorgeous backsplash, custom wood cabinetry w/ soft close features, a lazy Susan, pull out drawers & crown molding. This split floor plan offers an owner's suite that has a large walk-in closet & normal closet & an ensuite bathroom. The light and airy owner's bath features a custom double vanity, bidet, & a custom glass walk-in shower tiled from floor to ceiling w/ hidden shelving. The sizable guest bedrooms each have large closets & a good deal of lighting. The modern & bright guest bathroom features a tub/shower combo tiled from floor to ceiling & custom glass doors, granite counters, a custom vanity, & a bidet. The exterior of the home features a screened lanai w/ impeccable views of the yard, a she-shed w/ 2 lofts, dog doors, outdoor lighting, irrigation, underground 500 gallon propane tank connected to the whole home generator, 2022/2023 solar, & a HUGE detached garage w/ 50-amp & 2 30-amps, & a RV hookup. Be sure to check out our 3D Matterport Interactive Tour and Video! Roof 2020.
- Listing Status:
- Active
- Date Added:
- April 4, 2025
- Data Last Updated:
- July 6, 2026 at 9:21PM
- Listing Office:
- KELLER WILLIAMS REALTY-ELITE P : 352-419-0200
- Listing Agent:
- Katie Spires, PA : 352-212-3673
- MLS ID:
- W7874277

- General: LightingPrivate MailboxRain Gutters
- Style: Contemporary
- Other Structures: Shed(s)StorageWorkshopRear Porch
- Roofing: Shingle
- Windows: Double Pane Windows
- General: BlockStuccoOneSlab
- Road/Access: Paved
- Originating MLS: Stellar MLS
- County: Citrus
- Zoning: MDRINVERNESS HGLDS WEST PB 5 PG 19 LOT 28 BLK 35120E-19S-29-0010-03510-0280
- View: Trees/Woods
- Fencing: Chain Link
- Utilities: Cable AvailableCable ConnectedElectricity AvailableElectricity ConnectedPropane
- Water: Well
- Sewer: Septic Tank
- Source: Stellar MLS
- Ownership: Fee Simple
This listing courtesy of Katie Spires, PA , KELLER WILLIAMS REALTY-ELITE P
Monthly Payment
- Principal & Interest $
- Property Taxes $
- Home Insurance $
- VA Funding Fee $