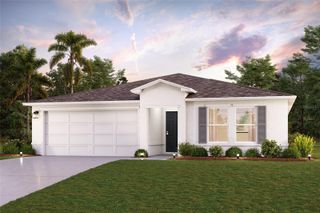
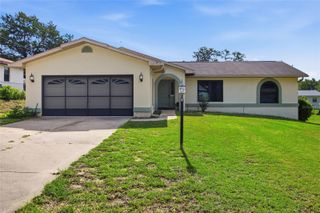
5700 S CALGARY TERRACE, Inverness, FL 34452
- 3 beds |
- 2 baths |
- 1,837 sqft
 Single-Family Home
  Built in 1983
  0.54acre lot
 2 car garage
  $154/sqft
  Listed 10 months ago
Property Description
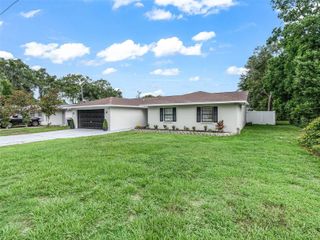
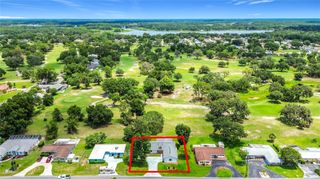
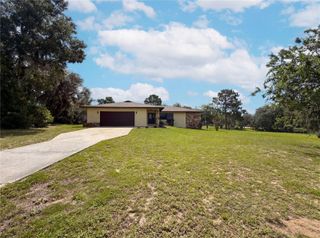
The Home You’ve Been Waiting For! Polished, pretty, and completely move-in ready, this charming 3-bedroom, 2-bath home with bonus room easily converts into a fourth bedroom. This beauty is nestled on a spacious half-acre homesite with room for all your toys and hobbies with an ample 2 car garage with extra tall roll up bay doors. With no deed restrictions, yet surrounded by a well-kept neighborhood, pride of ownership shines here. A brand-new roof in 2025 and easy-care luxury vinyl flooring throughout set the stage for stress-free living. The open floor plan offers comfort and flexibility. Great room layout affords a versatile living space. Additional Den makes a great home office space too! The sparkling kitchen with new stainless appliances will inspire your inner chef. Room for gathering or entertaining. The generous owner’s suite features a relaxing jetted tub, a separate enclosed shower, and plenty of space to unwind. Need more? The bonus room easily converts into a fourth bedroom, craft space, football den, or gamer’s retreat. Step outside to your shady, wooded backyard, a peaceful escape for morning coffee or evening gatherings. The detached two-car garage with extra-tall bays and a concrete floor provides ideal space for storage, projects, or a workshop. Homes like this don’t come along every day—schedule your showing before it’s gone!
- Listing Status:
- Active
- Date Added:
- August 27, 2025
- Data Last Updated:
- July 6, 2026 at 7:21AM
- Listing Office:
- AT HOME REALTY : 352-621-5510
- Listing Agent:
- Becky Norman : 352-212-7217
- MLS ID:
- OM708436

- General: Storage
- Other Structures: Workshop
- Roofing: Shingle
- General: StoneStuccoOneSlab
- Road/Access: Asphalt
- Originating MLS: Stellar MLS
- County: Citrus
- Zoning: LDRREPLAT OF INVERNESS HGLDS WEST 1ST ADD PLAT BK 6 PG 116 N1/2 OF LOT 10 BLK 422A20E-19S-30-001A-0422A-0105
- View: Trees/Woods
- Utilities: Cable AvailableElectricity Connected
- Water: Public
- Sewer: Septic Tank
- Source: Stellar MLS
- Ownership: Fee Simple
This listing courtesy of Becky Norman , AT HOME REALTY
Monthly Payment
- Principal & Interest $
- Property Taxes $
- Home Insurance $
- VA Funding Fee $