10261 MINERAL Road, Jacksonville, FL 32256
- 4 beds |
- 3 baths |
- 2,367 sqft
 Town Home
  Built in 2026
  —— sqft lot
  2 car garage
  $222/sqft
  Listed 4 months ago
Property Description
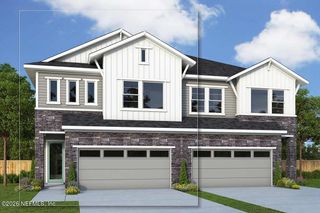
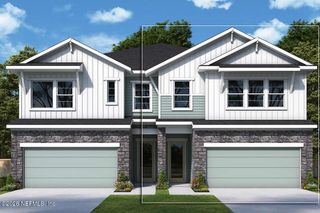
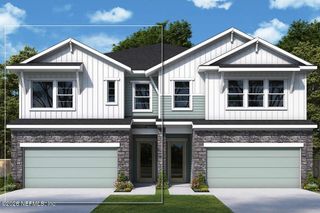
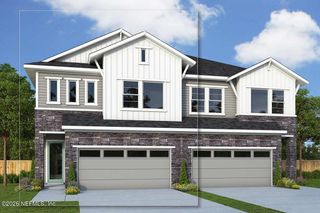
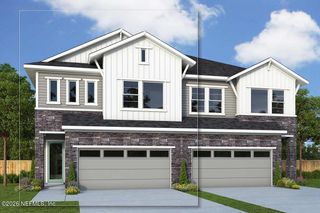
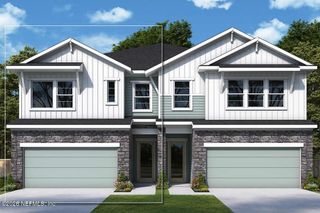
''Final opportunities in Kettering at eTown!'' Limited-Time 4.99% Fixed Rate Available! Qualified buyers may receive a 4.99% fixed rate on VA, FHA, or Conventional financing through Grace Home Lending. Step inside the David Weekley, Rosamond villa floor plan, to be greeted by 10 ft ceilings & an abundance of natural light. The spacious kitchen features a large island overlooking the family and dining room, making it perfect for entertaining and everyday living. Notice the thoughtful design selections including shaker-style white cabinetry, a stainless vent hood, quartz countertops and a subway tile backsplash. Luxury vinyl plank flooring extends through the main living areas creating a cohesive and durable finish. The 4th bedroom and 3rd full bathroom located on the first floor makes for a great mother-in-law suite or guest bedroom. Upstairs, The private Owner's Retreat offers a spa-inspired bath and generous walk-in closet, while the secondary bedrooms are thoughtfully separated for added privacy. A versatile retreat area provides the ideal space for a game room, or secondary living space. Enjoy morning coffee on your covered, private balcony overlooking the preserve views. This home sits on one of the most premium homesites in the community, located on the cul-de-sac, backing up to preserve with a huge fully fenced-in yard which is completely maintained for homeowerns by the HOA. "REPRESENATIVE PHOTOS are not of actual home, but a representation."
- Listing Status:
- Active
- Date Added:
- March 30, 2026
- Data Last Updated:
- August 15, 2026 at 4:37AM
- Listing Office:
- WEEKLEY HOMES REALTY : 904-416-0041
- Listing Agent:
- BARBARA D SPECTOR-CRONIN : 904-445-9875
- MLS ID:
- 2137474
- General: Balcony
- Style: TraditionalVilla
- Roofing: Shingle
- General: Frame2
- Road/Access: County Road
- HOA Amenities: Dog ParkFitness CenterGatedJogging PathMaintenance GroundsParkPlaygroundMaintenance GroundsMaintenance StructurePest Control240.0Monthly
- Originating MLS: realMLS (Northeast Florida Multiple Listing Service)
- County: Duval
- Zoning: 00000000
- Current Use: Residential
- Utilities: Cable AvailableElectricity ConnectedNatural Gas ConnectedSewer ConnectedWater Connected150 Amp Service
- Water: Public
- Sewer: Public Sewer
- Source: realMLS (Northeast Florida Multiple Listing Service)
This listing courtesy of BARBARA D SPECTOR-CRONIN , WEEKLEY HOMES REALTY
Monthly Payment
- Principal & Interest $
- Property Taxes $
- Home Insurance $
- VA Funding Fee $

Location
Similar Listings Nearby