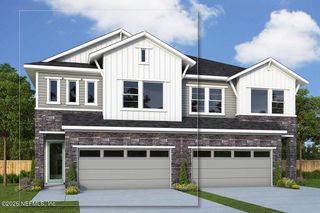
10272 MINERAL Road, Jacksonville, FL 32256
- 3 beds |
- 3 baths |
- 2,367 sqft
 Town Home
  Built in 2026
  —— sqft lot
  2 car garage
  $215/sqft
  Listed 3 months ago
Property Description
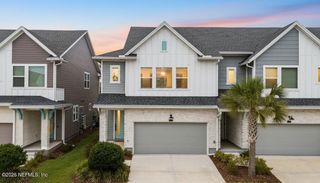
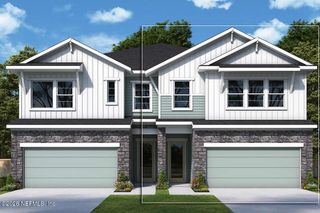
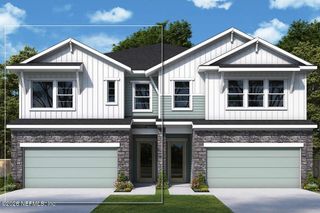
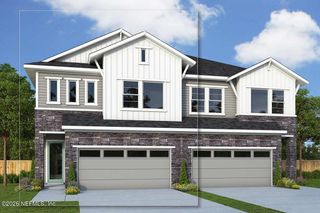
''Final opportunities in Kettering at eTown!'' Limited-Time 4.99% Fixed Rate Available! Qualified buyers may receive a 4.99% fixed rate on VA, FHA, or Conventional financing through Grace Home Lending. Step inside the Rosamond villa floor plan, to be greeted by 10 ft ceilings & an abundance of natural light. The spacious kitchen features a large island overlooking the family and dining room, making it perfect for entertaining and everyday living. Notice the thoughtful design selections including painted linen (white) cabinetry, a stainless vent hood, quartz countertops and a subway tile backsplash. Luxury vinyl plank flooring extends through the main living areas and into the flex room on the first floor - which would make a great home office, playroom, or formal dining area. Upstairs, The private Owner's Retreat offers a spa-inspired bath and generous walk-in closet, while the secondary bedrooms are thoughtfully separated for added privacy. A versatile retreat area provides the ideal space for a game room, or secondary living space. Enjoy morning coffee on your covered balcony overlooking the preserve views and your fully fenced-in yard. All yard maintenance is taken care of by the HOA. This home is tucked away on a beautiful cul-de-sac homesite. Residents enjoy access to community amenities including a pool, fitness center, playground and dog park.
- Listing Status:
- Active
- Date Added:
- May 10, 2026
- Data Last Updated:
- August 15, 2026 at 4:37AM
- Listing Office:
- WEEKLEY HOMES REALTY : 904-416-0041
- Listing Agent:
- BARBARA D SPECTOR-CRONIN : 904-445-9875
- MLS ID:
- 2144518
- General: Balcony
- Style: TraditionalVilla
- Roofing: Shingle
- General: Frame2
- Road/Access: County Road
- HOA Amenities: Dog ParkFitness CenterGatedJogging PathMaintenance GroundsParkPlaygroundMaintenance GroundsMaintenance StructurePest Control240.0Monthly
- Originating MLS: realMLS (Northeast Florida Multiple Listing Service)
- County: Duval
- Zoning: 00000000
- Current Use: Residential
- Utilities: Cable AvailableElectricity ConnectedNatural Gas ConnectedSewer ConnectedWater Connected150 Amp Service
- Water: Public
- Sewer: Public Sewer
- Source: realMLS (Northeast Florida Multiple Listing Service)
This listing courtesy of BARBARA D SPECTOR-CRONIN , WEEKLEY HOMES REALTY
Monthly Payment
- Principal & Interest $
- Property Taxes $
- Home Insurance $
- VA Funding Fee $

Location
Similar Listings Nearby
 New - 1 day ago