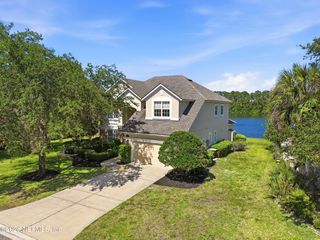
11143 TOWN VIEW Drive, Jacksonville, FL 32256
- 3 beds |
- 3 baths |
- 2,731 sqft
 Single-Family Home
 Built in 2023
 8,712sqft lot
 2 car garage
 $260/sqft
 Listed 23 days ago
Property Description
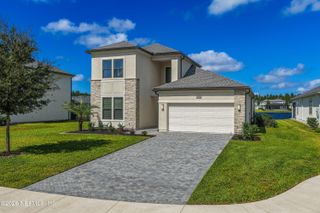
Step inside this spacious Mystique Grand, ideally located in the sought-after 55+ community of Del Webb Etown! Featuring a charming front porch w/stone accented exterior, this thoughtfully designed home is loaded with upgrades. Features included 3 bedrooms 3 baths, an enclosed flex room, an upstairs bonus living area with a private guest suite, an impressive chef's kitchen with a Viking 5-burner electric cooktop & built-in double ovens, crown molding, alarm system, and surround sound. Abundant storage throughout including an extended tandem garage allowing three cars with dedicated storage. Step outside to the screened patio, already equipped with gas, as well as hot & cold-water connections for a future summer kitchen & privacy wall w/fenced yard. Conveniently located on a corner lot within the community to experience resort-style living with a calendar full of activities, a fully equipped fitness center, pickleball & tennis courts, a community garden & a community pool & spa.
- Listing Status:
- Active
- Date Added:
- October 29, 2026
- Data Last Updated:
- November 12, 2026 at 7:38AM
- Listing Office:
- ERA ONETEAM REALTY : 904-641-1400
- Listing Agent:
- SANDRA HALPERIN : 772-485-4430
- MLS ID:
- 2170576
- General: Community
- Style: Craftsman
- Roofing: Shingle
- General: Fiber CementStone Veneer2
- Road/Access: Private Road
- HOA Amenities: ClubhouseDog ParkFitness CenterGatedMaintenance GroundsSpa/Hot TubTennis Court(s)PickleballManagement - On SiteManagement - Full TimeMaintenance Grounds315.0Monthly
- Originating MLS: realMLS (Northeast Florida Multiple Listing Service)
- County: Duval
- Zoning: 1678711420
- View: Other
- Current Use: Residential
- Utilities: Cable AvailableElectricity ConnectedNatural Gas ConnectedSewer ConnectedWater Connected
- Water: Public
- Sewer: Public Sewer
- Source: realMLS (Northeast Florida Multiple Listing Service)
This listing courtesy of SANDRA HALPERIN , ERA ONETEAM REALTY
Monthly Payment
- Principal & Interest $
- Property Taxes $
- Home Insurance $
- VA Funding Fee $

Location
Similar Listings Nearby
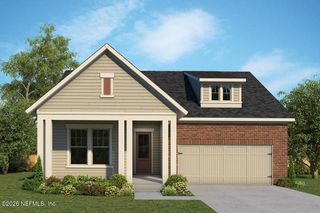
 New - 1 day ago