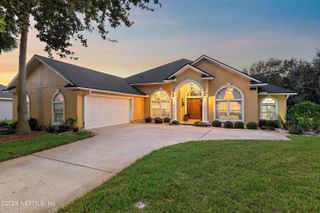
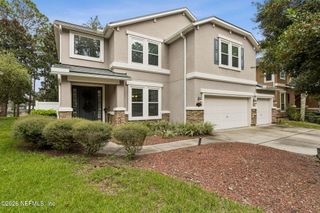
8410 GRAYLING Drive S, Jacksonville, FL 32256
- 4 beds |
- 3 baths |
- 3,255 sqft
 Single-Family Home
 Built in 1974
 0.4acre lot
 2 car garage
 $192/sqft
 Listed 13 days ago
Property Description
Custom-built estate at 8410 Grayling Drive South offering solid concrete-block construction and exceptional craftsmanship. Features include vaulted coffered wood ceilings, 12-panel solid wood doors, imported European tile, and a wood-burning fireplace with Kentucky fieldstone. Recent updates include a new 5-ton AC unit, two 50-gallon water heaters, and kitchen improvements with new cabinets, countertops, and flooring. The private backyard features a 9-foot-deep pool, gazebo, and 8-foot privacy fence. Built by a respected Deerwood builder, this well-maintained home showcases quality construction and distinctive architectural details. While much of the interior remains original and would benefit from modernization, the property offers an excellent opportunity for buyers seeking a custom home with character, solid construction, and the potential to renovate and personalize to their taste. • Built by a premier Deerwood custom builder • Durable concrete-block construction • 14-foot vaulted, custom coffered wood ceilings in the family room, living room, dining room, and game room • 21-panel solid-wood doors throughout • A global gallery of imported tile from Spain, Italy, and Turkey in the foyer, family room, half bath, and primary bath • Custom hand-painted privacy window from Italy in the half bath • Impressive wood-burning fireplace featuring hand-selected Kentucky fieldstone • Sunken seating area adjacent to the family room, warmed by the fireplace • Brand-new 5-ton AC unit with digital thermostat • Two new 50-gallon hot water heaters • Kitchen recently refreshed with new cabinets, countertops, and flooring • Custom 9-foot-deep pool; the pool depth is grandfathered in • Gazebo for outdoor entertaining • 8-foot privacy fence; the fence height is grandfathered in • Ready for modernization and your personal design vision
- Listing Status:
- Active
- Date Added:
- November 4, 2026
- Data Last Updated:
- November 12, 2026 at 7:38AM
- Listing Office:
- MOMENTUM REALTY : 904-903-1558
- Listing Agent:
- LUKE MORRIS : 813-545-5550
- MLS ID:
- 2171597
- Style: Spanish
- Pool: In Ground
- Roofing: Shingle
- General: Stucco1
- Road/Access: Asphalt
- Originating MLS: realMLS (Northeast Florida Multiple Listing Service)
- County: Duval
- Zoning: 1486350277
- Current Use: Residential
- Utilities: Cable AvailableElectricity ConnectedSewer ConnectedWater Connected
- Water: Public
- Sewer: Public Sewer
- Source: realMLS (Northeast Florida Multiple Listing Service)
This listing courtesy of LUKE MORRIS , MOMENTUM REALTY
Monthly Payment
- Principal & Interest $
- Property Taxes $
- Home Insurance $
- VA Funding Fee $

Location
Similar Listings Nearby
 New - 2 days ago