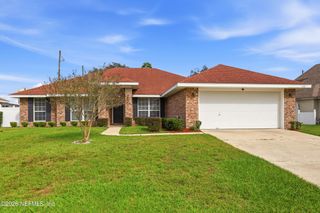
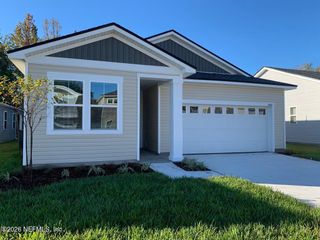
11434 PANTHER CREEK Parkway, Jacksonville, FL 32221
- 4 beds |
- 2 baths |
- 2,319 sqft
 Single-Family Home
 Built in 2020
 0.26acre lot
 3 car garage
 $188/sqft
 Listed 28 days ago
Property Description
Welcome to this stunning 4-bedroom home, perfectly situated on an oversized cul-de-sac lot, offering the ideal combination of elegance, comfort, and functionality!Step inside and experience the beauty of an inviting open-concept floor plan, highlighted by elegant ceilings and an abundance of natural light. The gourmet kitchen is a chef's dream, featuring gorgeous granite countertops, a custom backsplash, stainless steel appliances, and ample space for preparing meals and entertaining guests.This thoughtfully designed home also features a versatile bonus flex room, perfect for a home office, game room, media room, or additional living space. Beautiful French doors add a touch of sophistication and charm.Step outside to your own private retreat! The spacious, fully fenced backyard provides plenty of room for outdoor entertaining, relaxing, or enjoying Florida's beautiful weather. A desirable three-car garage offers generous space for vehicles, storage, and recreational equipment. Beyond the home, enjoy an exceptional community lifestyle with resort-style amenity just footsteps away! Take advantage of the community clubhouse and sparkling swimming pool. Whether you enjoy outdoor adventures, staying active, or simply relaxing by the pool, this community has something for everyone.This home truly has it all—beautiful living spaces, an incredible oversized lot, and outstanding community amenities! Don't miss your opportunity to own this exceptional property and enjoy the perfect blend of luxury, convenience, and Florida living.Schedule your private showing today and discover everything this beautiful home has to offer!
- Listing Status:
- Active
- Date Added:
- October 15, 2026
- Data Last Updated:
- November 12, 2026 at 8:35PM
- Listing Office:
- FLORIDA HOMES REALTY & MTG LLC : 904-996-9115
- Listing Agent:
- VICKIE LAYTON : 904-535-2276
- MLS ID:
- 2169479
- Style: Traditional
- Roofing: Shingle
- General: Brick VeneerFiber Cement1
- Road/Access: City Street
- HOA Amenities: Clubhouse435.0Annually
- Originating MLS: realMLS (Northeast Florida Multiple Listing Service)
- County: Duval
- Zoning: 0018603470
- View: Protected Preserve
- Current Use: ResidentialSingle Family
- Utilities: Cable AvailableElectricity AvailableElectricity ConnectedSewer AvailableSewer ConnectedWater AvailableWater Connected200+ Amp Service
- Water: Public
- Sewer: Public Sewer
- Source: realMLS (Northeast Florida Multiple Listing Service)
This listing courtesy of VICKIE LAYTON , FLORIDA HOMES REALTY & MTG LLC
Monthly Payment
- Principal & Interest $
- Property Taxes $
- Home Insurance $
- VA Funding Fee $

Location
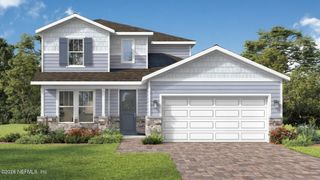
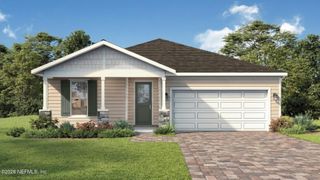
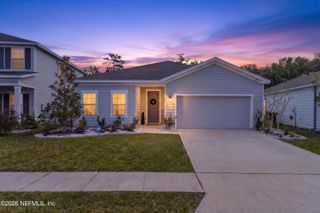
Similar Listings Nearby
 New - 15 hours ago