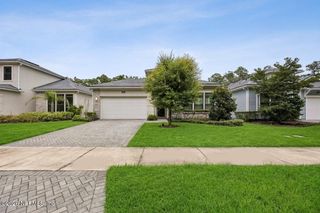
12127 MARIPOSA Avenue, Jacksonville, FL 32256
- 4 beds |
- 3 baths |
- 2,647 sqft
 Single-Family Home
  Built in 2026
  —— sqft lot
  2 car garage
  $288/sqft
  Listed 4 months ago
Property Description
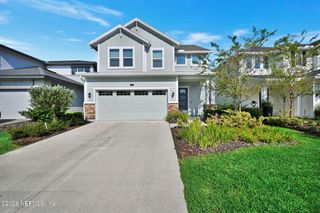
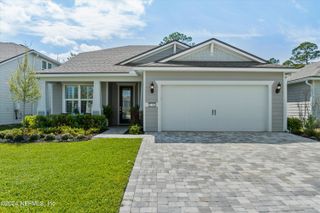
Elevate your lifestyle with the Buckner floor plan in Mariposa at EverRange, where thoughtful design meets everyday comfort. Natural light pours through energy-efficient windows, enhancing the open-concept family and dining spaces and creating a bright, inviting atmosphere. The gourmet kitchen serves as the heart of the home, featuring a large center island that connects seamlessly to the living areas. Dual-toned cabinetry pairs an almond tone island with a white linen perimeter extended to the ceiling, accented by gold hardware and quartz countertops, delivering a refined and timeless look. Luxury vinyl plank flooring runs throughout the main living areas, creating a cohesive and durable foundation for daily living. An open staircase with metal spindles adds a modern architectural touch, while crown molding brings an extra layer of detail and sophistication throughout the home. The private Owner's Retreat on the main level provides a peaceful escape with an ensuite bath and walk-in closet. Upstairs, three junior bedrooms and a spacious retreat offer plenty of room for relaxing, studying, or entertaining. A front study, laundry room with built-in sink, and covered lanai add even more functionality for work, leisure, and hosting.
- Listing Status:
- Active
- Date Added:
- April 8, 2026
- Data Last Updated:
- August 15, 2026 at 7:36AM
- Listing Office:
- WEEKLEY HOMES REALTY : 904-416-0041
- Listing Agent:
- BARBARA D SPECTOR-CRONIN : 904-445-9875
- MLS ID:
- 2138905
- Style: Traditional
- Roofing: Shingle
- General: Frame2
- Road/Access: County Road
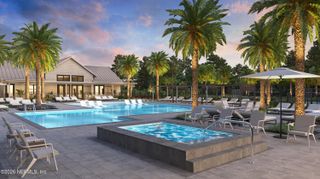
- HOA Amenities: ClubhouseDog ParkPlaygroundPickleballChildren's Pool950.0Annually
- Originating MLS: realMLS (Northeast Florida Multiple Listing Service)
- County: Duval
- Zoning: 00000000
- Current Use: Residential
- Utilities: Cable AvailableElectricity ConnectedNatural Gas ConnectedSewer ConnectedWater Connected200+ Amp Service
- Water: Public
- Sewer: Public Sewer
- Source: realMLS (Northeast Florida Multiple Listing Service)
This listing courtesy of BARBARA D SPECTOR-CRONIN , WEEKLEY HOMES REALTY
Monthly Payment
- Principal & Interest $
- Property Taxes $
- Home Insurance $
- VA Funding Fee $

Location
Similar Listings Nearby
 New - 1 day ago