1261 DANCY Street, Jacksonville, FL 32205
- 4 beds |
- 3 baths |
- 2,123 sqft
 Single-Family Home
  Built in 1928
  5,663sqft lot
 —— car garage
  $330/sqft
  Listed 1 month ago
Property Description
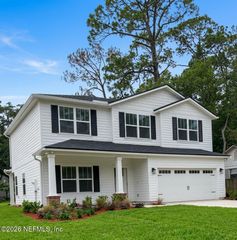
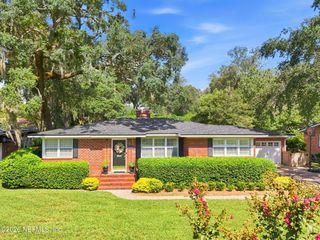
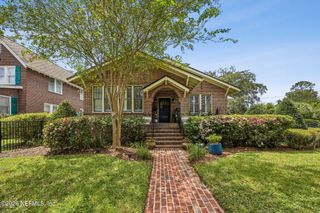
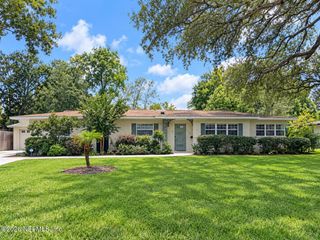
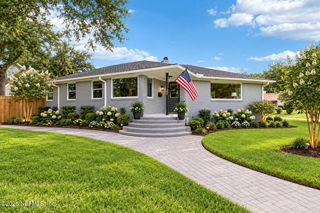
MAJOR Price Improvement! Don't miss this beautifully renovated 1928 bungalow located within the historic district of Avondale. This home seamlessly blends historic charm with modern design, offering the best of both worlds in one of Jacksonville's most sought-after neighborhoods. Offering 4 bedrooms, 3 full bathrooms, and a second-floor living area featuring a bedroom, full bathroom, flex/storage space, and bonus living area--ideal for guests or multi-generational living. Inside, you're welcomed by white oak engineered hardwood floors and an open layout designed for effortless entertaining. The family room centers around a cozy fireplace, creating a warm and inviting atmosphere that flows into the chef's kitchen, which showcases an oversized island, pot-filler, stainless steel appliances, custom soft close cabinetry, wine fridge, and quartz countertops. The primary ensuite includes a walk-in shower with frameless glass, and the additional bedrooms offer inviting spaces for family, guests, or a home office. Major upgrades include recently added conditioned living space for a 4th bedroom/flex space, large paver driveway for easy off-street parking, paver walkway, fencing, gutters plus a transferrable termite bond. Additional improvements completed in 2023 include a new roof, HVAC system, hot water heater, complete plumbing re pipe, and full electrical rewiring - providing peace of mind and long term reliability for the next owner. Smart home features include a smart thermostat, electric Roman shades, and a video doorbell. Enjoy the spacious front porch and beautifully landscaped yard--perfect for morning coffee, evening gatherings, gardening, or relaxing weekends surrounded by Avondale's tree lined streets. Enjoy the local cafés, parks, and vibrant shops and restaurants, all just minutes away. This move in ready home offers the perfect balance of character, comfort, and convenience. Don't let this be the one that got away!
- Listing Status:
- Active
- Date Added:
- August 1, 2026
- Data Last Updated:
- September 28, 2026 at 1:38PM
- Listing Office:
- RE/MAX SELECT GROUP : 954-905-2772
- Listing Agent:
- SHERRY L NESS : 904-907-3188
- MLS ID:
- 2158118
- Style: Historic
- Roofing: Shingle
- General: FrameWood Siding2
- Road/Access: Asphalt
- Originating MLS: realMLS (Northeast Florida Multiple Listing Service)
- County: Duval
- Zoning: 0919800000
- Current Use: Residential
- Utilities: Cable ConnectedElectricity ConnectedSewer ConnectedWater Connected
- Water: Public
- Sewer: Public Sewer
- Source: realMLS (Northeast Florida Multiple Listing Service)
This listing courtesy of SHERRY L NESS , RE/MAX SELECT GROUP
Monthly Payment
- Principal & Interest $
- Property Taxes $
- Home Insurance $
- VA Funding Fee $

Location
Similar Listings Nearby