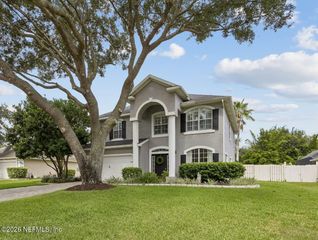
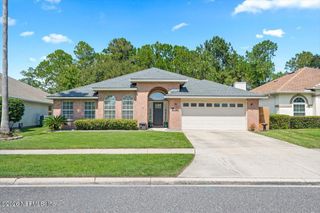
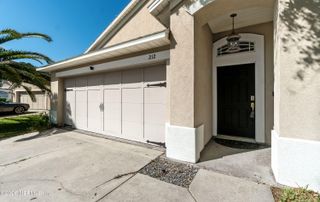
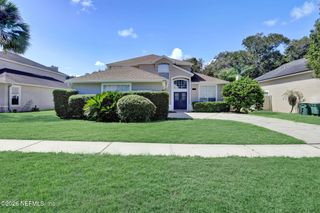
12808 QUINCY BAY Drive, Jacksonville, FL 32224
- 4 beds |
- 3 baths |
- 2,484 sqft
 Single-Family Home
  Built in 2000
  6,970sqft lot
 2 car garage
  $225/sqft
  Listed 1 month ago
Property Description
POOL, SPACE, UPDATES & MINUTES TO THE BEACH! This beautifully updated 4-bedroom, 3-bath Johns Creek home offers nearly 2,500 sq. ft., a saltwater pool, remodeled kitchen, flexible floor plan, and fully fenced corner lot--just five minutes from the beach. The remodeled kitchen features 42-inch cabinetry, stainless steel appliances, quartz countertops, abundant storage, and a large center island overlooking the spacious living area and pool. A downstairs bedroom and full cabana bath provide flexibility for guests, multigenerational living, or a home office, with convenient pool access. Upstairs includes three bedrooms, a private primary suite with bamboo flooring and en-suite bath, plus a versatile loft ideal for a media room, playroom, office, or additional living space. Additional highlights include oak and bamboo flooring, plantation shutters, and updated finishes throughout. Enjoy the backyard's saltwater pool, fire pit, newer pavers, storage shed, grassy space, and privacy fencing. Major updates include a 2024 roof, newer fencing, irrigation and drainage improvements, upgraded driveway pavers, and a current termite bond. Convenient to beaches, shopping, dining, schools, and major roadways.
- Listing Status:
- Active
- Date Added:
- August 28, 2026
- Data Last Updated:
- September 28, 2026 at 5:35PM
- Listing Office:
- NEXTHOME ENDLESS SUMMER : 904-747-6398
- Listing Agent:
- HALLIE SATKOFF : 904-318-6367
- MLS ID:
- 2162270
- General: Shed(s)
- Pool: In GroundPool SweepSalt WaterWaterfall
- Roofing: Shingle
- General: Stucco2
- Road/Access: Asphalt
- HOA Amenities: PlaygroundMaintenance Grounds330.0Annually
- Originating MLS: realMLS (Northeast Florida Multiple Listing Service)
- County: Duval
- Zoning: 1671313155
- Current Use: Residential
- Utilities: Cable AvailableCable ConnectedElectricity AvailableElectricity ConnectedSewer AvailableWater AvailableWater Connected
- Water: Public
- Sewer: Public Sewer
- Source: realMLS (Northeast Florida Multiple Listing Service)
This listing courtesy of HALLIE SATKOFF , NEXTHOME ENDLESS SUMMER
Monthly Payment
- Principal & Interest $
- Property Taxes $
- Home Insurance $
- VA Funding Fee $

Location
Similar Listings Nearby