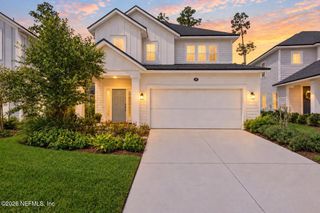
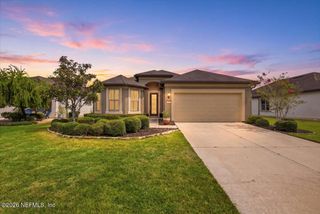
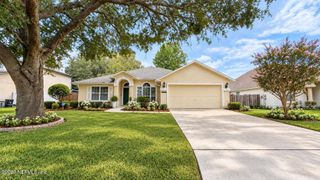
276 GRAY WOLF Trail, Jacksonville, FL 32081
- 4 beds |
- 3 baths |
- 2,495 sqft
 Single-Family Home
  Built in 2015
  8,712sqft lot
 3 car garage
  $228/sqft
  Listed 6 days ago
Property Description
Welcome home to this thoughtfully designed one-level split-floor-plan residence, perfectly situated on a quiet cul-de-sac with a lush, private preserve lot. A full-size 3-car garage adds everyday convenience and ample storage. Step through the foyer into a versatile office/flex room, followed by a formal dining room -- ideal for work-from-home flexibility or entertaining guests. The heart of the home opens into a light-filled living space with soaring 12-foot ceilings, filled with natural light and framed by a serene, panoramic preserve view. The kitchen is a true showpiece, featuring a large center island, breakfast nook area, natural gas range, and an open-concept flow into the living area -- perfect for gathering and entertaining. The primary suite offers a spacious walk-in closet with a built-in organization system, along with a spa-inspired bathroom featuring a frameless walk-in shower, separate soaking tub, and dual vanities. On the opposite side of the living space, a second bedroom offers a private en-suite bath, while bedrooms 3 and 4 share a third full bathroom -- a smart, privacy-conscious layout for guests or multi-generational living. Additional highlights include a spacious laundry room with extra cabinetry and a convenient drop zone, a garage-installed water softener, and a newer (1-year-old) HVAC system. Don't miss this opportunity to own a move-in-ready home offering privacy, comfort, and everyday comfort.
- Listing Status:
- Active
- Date Added:
- September 16, 2026
- Data Last Updated:
- September 22, 2026 at 6:37AM
- Listing Office:
- LOKATION : 954-545-5583
- Listing Agent:
- OKSANA PONDO : 904-305-6074
- MLS ID:
- 2165003
- Style: Ranch
- Roofing: Shingle
- General: FrameStucco1
- Road/Access: City Street
- HOA Amenities: Basketball CourtDog ParkFitness CenterJogging PathMaintenance GroundsParkPlaygroundTennis Court(s)PickleballChildren's PoolManagement - On SiteManagement - DeveloperOther33.0Monthly
- Originating MLS: realMLS (Northeast Florida Multiple Listing Service)
- County: Duval
- Zoning: 1681480640
- View: Trees/Woods
- Current Use: ResidentialSingle Family
- Utilities: Cable ConnectedElectricity AvailableElectricity ConnectedNatural Gas AvailableNatural Gas ConnectedSewer ConnectedWater AvailableWater Connected
- Water: Public
- Sewer: Public Sewer
- Source: realMLS (Northeast Florida Multiple Listing Service)
This listing courtesy of OKSANA PONDO , LOKATION
Monthly Payment
- Principal & Interest $
- Property Taxes $
- Home Insurance $
- VA Funding Fee $

Location
Similar Listings Nearby
 New - 3 days ago