3169 PARADOR Way, Jacksonville, FL 32246
- 4 beds |
- 5 baths |
- 3,631 sqft
 Single-Family Home
  Built in 2015
  6,534sqft lot
 2 car garage
  $296/sqft
  Listed 15 days ago
Property Description
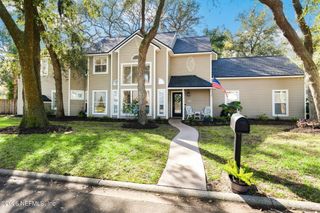
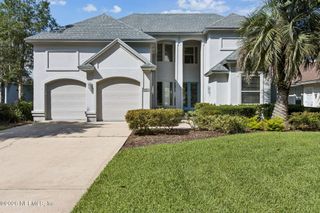
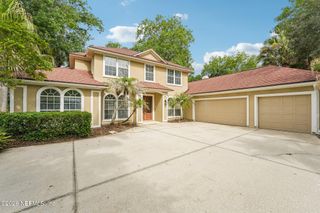
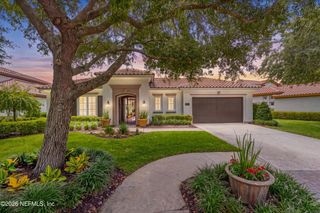
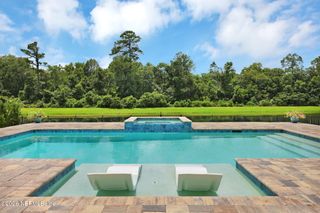
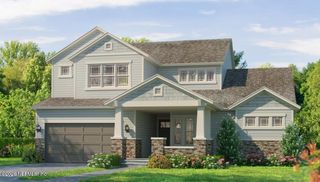
Backing to a private preserve in the sought-after gated Terra Costa community, this former CalAtlantic model home offers 3,644 square feet of thoughtfully designed living in one of Jacksonville's most desirable Southside locations. Move-in ready featuring four bedrooms, three full and two half baths, a first-floor primary suite, dedicated office, and spacious bonus room, the home's design balances everyday comfort with effortless entertaining. The open-concept design features rich wood flooring and a chef's kitchen with an oversized island, granite countertops, stacked cabinetry, tile backsplash, walk-in pantry, stainless steel appliances, natural gas cooktop, double wall ovens, and farmhouse sink. The first-floor primary suite includes a spa-inspired bath with dual vanities, tiled walk-in shower, and custom walk-in closet. Upstairs, a private guest suite and two additional bedrooms connected by a Jack-and-Jill bath provide flexible living for family and guests. Relax on the covered lanai overlooking the preserve or entertain in the summer kitchen featuring a built-in gas grill and ceramic kamado-style cooker. Additional features include a tandem storage bay in the two-car garage, Rinnai tankless gas water heater, high ceilings, and model-home upgrades throughout. Terra Costa residents enjoy two pools, bocce courts, putting green, playground, firepit, and community gathering spaces with no CDD fees and low HOA dues. Ideally located just minutes from Jacksonville Beach, Mayo Clinic, UNF, St. Johns Town Center, Downtown Jacksonville, and an extensive selection of shopping, dining and recreation.
- Listing Status:
- Active
- Date Added:
- July 14, 2026
- Data Last Updated:
- July 29, 2026 at 1:38PM
- Listing Office:
- KELLER WILLIAMS ST JOHNS : 904-867-7694
- Listing Agent:
- CHRISTINA WELCH : 904-404-1640
- MLS ID:
- 2155326
- General: Outdoor Kitchen
- Style: Traditional
- Roofing: Tile
- General: FrameStucco2
- HOA Amenities: BarbecueGatedParkPlayground143.47Monthly
- Originating MLS: realMLS (Northeast Florida Multiple Listing Service)
- County: Duval
- Zoning: 1669031130
- View: Protected Preserve
- Current Use: ResidentialSingle Family
- Utilities: Cable ConnectedElectricity ConnectedNatural Gas ConnectedSewer ConnectedWater Connected
- Water: Public
- Sewer: Public Sewer
- Source: realMLS (Northeast Florida Multiple Listing Service)
This listing courtesy of CHRISTINA WELCH , KELLER WILLIAMS ST JOHNS
Monthly Payment
- Principal & Interest $
- Property Taxes $
- Home Insurance $
- VA Funding Fee $

Location
Similar Listings Nearby