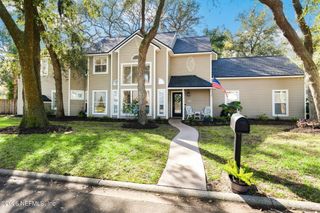
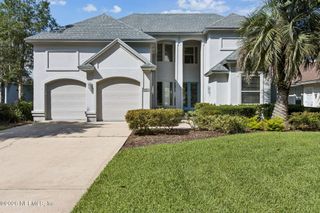
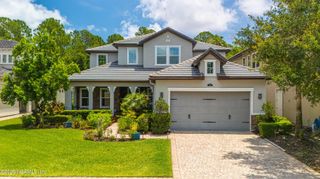
3724 BURNT PINE Drive, Jacksonville, FL 32224
- 5 beds |
- 5 baths |
- 3,727 sqft
 Single-Family Home
  Built in 2014
  0.66acre lot
 3 car garage
  $319/sqft
  Listed 1 month ago
Property Description
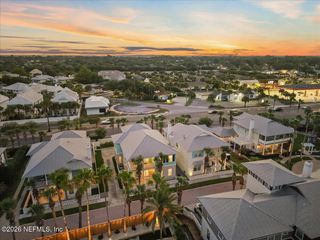
Enjoy exquisite sunset views from this 5 bedroom, 4.5 bath pool home on one of the few coveted lake to preserve lots in Crosswater at Pablo Bay! Relax in the stunning pool with sun shelf and spa overlooking the fenced yard and tranquil lake. This exceptional floorplan can accommodate multigenerational living with a first floor primary suite and a guest/mother in law suite with its own private bathroom with walk in shower. The soaring ceilings in the family room allows so much natural light to flood the space and the kitchen was designed for entertaining with a large kitchen island, extended cabinetry, dining space and walk in pantry and bar space on the way to the dining room. Lovely French doors open into the dedicated office right off of the entry foyer, a guest powder bath and laundry room lead to a 3 car tandem garage for additional parking and storage. Rounding out the second floor are 3 additional bedrooms, 2 full bathrooms and a bonus room, along with extra attic storage. Powering the tankless water heater, gas cooktop and pool heater couldn't be easier in this natural gas community. Neighborhood amenities include a pool, children's spray pad, dog park, two playgrounds and many fun community events. Only minutes from the Intracoastal waterway and our beautiful area beaches, within walking distance to the world renowned Mayo Clinic, and short drives to The Players Championship Golf Course and Town Center shopping, this location can't be beat!
- Listing Status:
- Active
- Date Added:
- July 17, 2026
- Data Last Updated:
- July 29, 2026 at 3:36PM
- Listing Office:
- KELLER WILLIAMS REALTY ATLANTIC PARTNERS : 904-247-0059
- Listing Agent:
- VANESSA CARUSO : 904-614-1630
- MLS ID:
- 2152969
- General: HeatedIn Ground
- Style: Traditional
- Pool: FencedGas HeatHeatedIn GroundSalt WaterWaterfall
- Roofing: Shingle
- General: FrameStucco2
- Road/Access: City Street
- HOA Amenities: Dog ParkParkPlaygroundChildren's Pool850.0Annually
- Originating MLS: realMLS (Northeast Florida Multiple Listing Service)
- County: Duval
- Zoning: 1674512620
- View: LakePondPoolWaterProtected Preserve
- Current Use: ResidentialSingle Family
- Utilities: Cable AvailableElectricity ConnectedNatural Gas ConnectedSewer ConnectedWater Connected
- Water: Public
- Sewer: Public Sewer
- Source: realMLS (Northeast Florida Multiple Listing Service)
This listing courtesy of VANESSA CARUSO , KELLER WILLIAMS REALTY ATLANTIC PARTNERS
Monthly Payment
- Principal & Interest $
- Property Taxes $
- Home Insurance $
- VA Funding Fee $

Location
Similar Listings Nearby