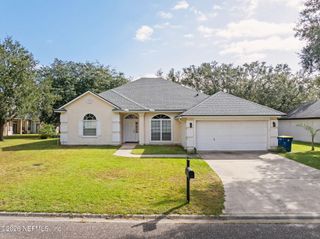
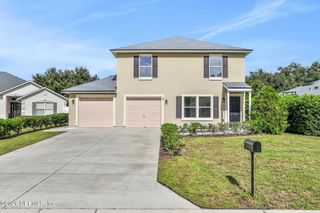
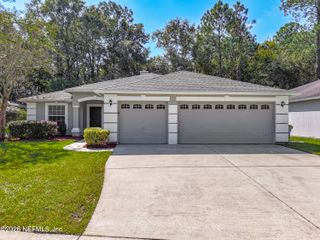
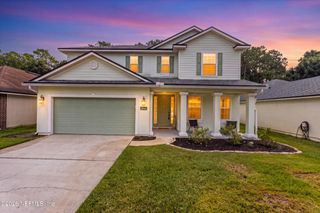
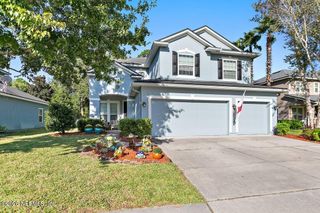
3632 SHINER Drive, Jacksonville, FL 32226
- 5 beds |
- 3 baths |
- 2,517 sqft
 Single-Family Home
 Built in 2019
 5,663sqft lot
 2 car garage
 $158/sqft
 Listed 28 days ago
Property Description
Welcome to unexpected luxury at 3632 Shiner Drive in Alta Lakes. Upgraded home features custom luxury vinyl plank throughout first floor, quartz countertops, and upgraded faucets and hardware in kitchen and all bathrooms, plus fresh neutral paint. Oversized primary suite has a spacious walk-in closet and garden tub. Flexible upstairs space includes a loft for fifth bedroom or remote work, with four bedrooms plus a bath and loft—or five bedrooms and loft. Exceptional storage includes large linen closet, walk-in closet, and kitchen pantry with custom solid wood shelving. Enjoy a private fenced backyard and Alta Lakes amenities like pools, fitness center, playground, sports courts, and lakes. Perfectly situated near shopping, downtown Jacksonville, and Jacksonville International Airport, with a short drive to the Beaches or Amelia Island, this home blends refined finishes, flexible space, and a convenient location. Assumable 5.75% VA loan opportunity, subject to servicer and VA approval.
- Listing Status:
- Active
- Date Added:
- November 2, 2026
- Data Last Updated:
- November 12, 2026 at 4:35AM
- Listing Office:
- WATSON REALTY CORP : 904-596-5900
- Listing Agent:
- ELIZABETH TRICEY GODFREY : 904-775-8768
- MLS ID:
- 2171955
- Style: Craftsman
- Roofing: Shingle
- General: FrameStuccoComposition Siding2
- Road/Access: Private Road
- HOA Amenities: ClubhouseFitness CenterPlaygroundTennis Court(s)Children's PoolOther100.0Annually
- Originating MLS: realMLS (Northeast Florida Multiple Listing Service)
- County: Duval
- Zoning: 1084390755
- Current Use: ResidentialSingle Family
- Utilities: Cable AvailableElectricity ConnectedSewer ConnectedWater Connected
- Water: Public
- Sewer: Public Sewer
- Source: realMLS (Northeast Florida Multiple Listing Service)
This listing courtesy of ELIZABETH TRICEY GODFREY , WATSON REALTY CORP
Monthly Payment
- Principal & Interest $
- Property Taxes $
- Home Insurance $
- VA Funding Fee $

Location
Similar Listings Nearby
 New - 2 days ago