513 NEW BRUNSWICK Terrace, Jacksonville, FL 32221
- 4 beds |
- 4 baths |
- 3,110 sqft
 Single-Family Home
  Built in 2002
  0.26acre lot
 2 car garage
  $172/sqft
  Listed 10 days ago
Property Description
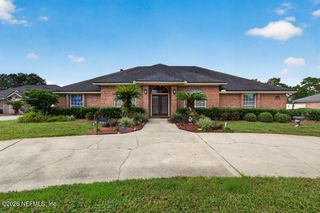
This stunning pool home is situated on a desirable corner lot, and just one house away from the cul-de-sac, offering privacy and space. The home features 4 bedrooms, and 3.5 bathrooms, including a versatile bedroom that can also function as a private home office with its own full bathroom and private door providing direct access to the pool area. Upstairs, an additional private room with its own half bathroom offers flexible space for a guest room, playroom or private retreat. Updates include new carpet installed in 2024, a roof replaced in 2021, HVAC and water heater replaced in 2022. The primary bedroom is privately positioned away from the additional bedrooms and features his-and-hers closets and a spacious ensuite bathroom, and direct access to the sunroom through a private door. Two additional bedrooms share a conveniently designed Jack-and Jill-style bathroom with direct access from each bedroom. The kitchen offers modern app liances, abundant cabinet storage, and generous counter space, creating a functional and inviting space for everyday living and entertainment. Step outside to a spacious and enclosed sunroom that opens directly to the screened-in swimming pool, creating a seamless transition between indoor and outdoor living. This inviting space is perfect for relaxing or entertaining year-round, while the convenient pool bathroom adds extra functionality. With its brick exterior, corner-lot setting, cul-de-sac-adjacent location, flexible floor plan, private upstairs retreat, and screened pool area, this home offers an exceptional combination of space, privacy functionality and Florida lifestyle.
- Listing Status:
- Active
- Date Added:
- September 18, 2026
- Data Last Updated:
- September 28, 2026 at 7:36AM
- Listing Office:
- HOUSE & HAVEN : 904-774-2836
- Listing Agent:
- ROBERTA C KUEHN : 808-343-1257
- MLS ID:
- 2165368
- Style: RanchTraditional
- Pool: In GroundScreen EnclosureWaterfall
- Roofing: Shingle
- General: Brick2
- Road/Access: City Street
- HOA Amenities: Maintenance Grounds245.0Semi-Annually
- Originating MLS: realMLS (Northeast Florida Multiple Listing Service)
- County: Duval
- Zoning: 0618420120
- View: Pool
- Current Use: ResidentialSingle Family
- Utilities: Cable ConnectedElectricity ConnectedSewer ConnectedWater Connected200+ Amp Service
- Water: Public
- Sewer: Public Sewer
- Source: realMLS (Northeast Florida Multiple Listing Service)
This listing courtesy of ROBERTA C KUEHN , HOUSE & HAVEN
Monthly Payment
- Principal & Interest $
- Property Taxes $
- Home Insurance $
- VA Funding Fee $

Location
Similar Listings Nearby