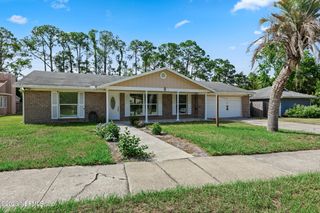
7033 CATALONIA Avenue, Jacksonville, FL 32217
- 3 beds |
- 3 baths |
- 2,782 sqft
 Single-Family Home
  Built in 1962
  0.26acre lot
 2 car garage
  $194/sqft
  Listed 13 days ago
Property Description
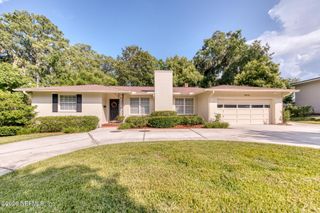
Beautifully updated all-brick home in the heart of San Jose! Offering 2,782 square feet of thoughtfully designed living space, this 3-bedroom, 3-bath residence combines timeless character with tasteful modern updates. Original hardwood floors complement the renovated kitchen featuring quartz countertops, 42'' cabinetry, stainless steel appliances, under-cabinet lighting, and a new Bosch dishwasher. The sellers are also open to leaving the center island, making the space even more functional for the next owner. Multiple living spaces--including a spacious living room, dining room, family room, and versatile game room/flex space--provide endless options for entertaining, working from home, or everyday living. Recent enhancements include plantation shutters, recessed can lighting, custom built-ins in the family room, updated flooring in the kitchen and family room, and elegant paneled walls in the game room, creating warmth and character throughout. Large picture windows overlook the private, fully fenced backyard with an expansive deck, offering the perfect setting for outdoor gatherings. The wood-burning brick fireplace adds charm and comfort, while the split-bedroom layout provides added privacy. Additional updates include a painted exterior, added gutters, and a professionally re-wired alarm system. The home also features an Ecobee smart thermostat, Lutron smart light switches, an August smart front door lock and wine cooler. Conveniently located in the established San Jose neighborhood with no HOA or CDD fees, this move-in-ready home offers generous living spaces, quality updates, and exceptional value in one of Jacksonville's most desirable locations.
- Listing Status:
- Active
- Date Added:
- August 7, 2026
- Data Last Updated:
- August 13, 2026 at 9:35PM
- Listing Office:
- ONE SOTHEBY'S INTERNATIONAL REALTY : 305-666-0562
- Listing Agent:
- JESSICA CHEFAN HANSEN : 904-200-8855
- MLS ID:
- 2158005
- Style: Ranch
- Roofing: Shingle
- General: Brick1
- Originating MLS: realMLS (Northeast Florida Multiple Listing Service)
- County: Duval
- Zoning: 1503150000
- Current Use: Single Family
- Utilities: Electricity ConnectedSewer ConnectedWater Connected
- Water: Public
- Sewer: Public Sewer
- Source: realMLS (Northeast Florida Multiple Listing Service)
This listing courtesy of JESSICA CHEFAN HANSEN , ONE SOTHEBY'S INTERNATIONAL REALTY
Monthly Payment
- Principal & Interest $
- Property Taxes $
- Home Insurance $
- VA Funding Fee $

Location
Similar Listings Nearby
 New - 17 hours ago