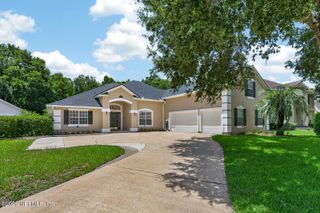
7751 BLACKSTONE RIVER Drive, Jacksonville, FL 32256
- 5 beds |
- 4 baths |
- 3,238 sqft
 Single-Family Home
  Built in 2005
  0.39acre lot
 2 car garage
  $247/sqft
  Listed 1 month ago
Property Description
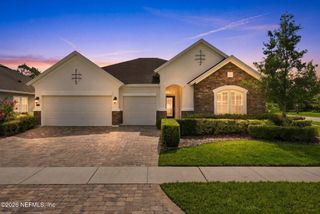
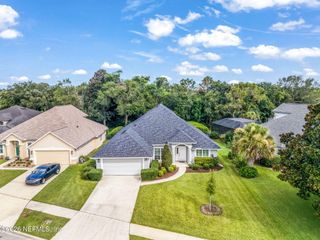
Space, privacy, and energy efficiency come together in this 3,238-square-foot, 5-bedroom, 3.5-bath home situated on an expansive .39-acre cul-de-sac homesite in gated Hampton Park. An owned 8kW solar energy system, radiant-barrier attic insulation, updated windows, an 80-gallon hybrid heat-pump water heater, and natural gas options make energy efficiency a standout feature of this home. The exceptionally private, oversized backyard offers plenty of room to create your ideal outdoor retreat--whether adding a pool, expanded entertaining area, summer kitchen, or simply enjoying the extra space and privacy. A spacious screened lanai extends the living outdoors and overlooks the peaceful backyard setting. Inside, the home has been refreshed with brand-new carpet throughout the carpeted areas, including the first-floor primary suite, plus fresh interior paint, with hardwood flooring in select areas. The kitchen features granite countertops, abundant cabinetry, a breakfast nook, gas or electric range connections, and pre-wired electric in place for a future center island. A dedicated den/study and family room with natural gas fireplace and built-in cabinetry provide comfortable, flexible living spaces. Upstairs, four generously sized bedrooms, two full baths, and spacious bonus/play areas provide plenty of flexibility for family, guests, hobbies, or additional living space. Additional features include a 2020 roof, epoxy garage flooring, garage storage cabinetry, a 240V NEMA outlet for EV charging, water-softener loop, surround-sound wiring, and a gas supply line at the screened lanai. Enjoy Hampton Park's amenity-rich lifestyle with a clubhouse, pools, pickleball and tennis courts, sports fields, and playgrounds, all convenient to St. Johns Town Center, Jacksonville's beaches, and downtown. *See the Property Features & Upgrades sheet and Area Highlights Map in the Documents section for additional details.
- Listing Status:
- Active
- Date Added:
- August 11, 2026
- Data Last Updated:
- August 13, 2026 at 7:36AM
- Listing Office:
- RE/MAX UNLIMITED : 904-834-7682
- Listing Agent:
- MICHAEL J PAULL : 904-705-1004
- MLS ID:
- 2153731
- Style: Traditional
- Roofing: Shingle
- General: FrameStucco2
- Road/Access: Private Road
- HOA Amenities: Gated1188.0Semi-Annually
- Originating MLS: realMLS (Northeast Florida Multiple Listing Service)
- County: Duval
- Zoning: 1677463895
- View: Trees/Woods
- Current Use: ResidentialSingle Family
- Utilities: Cable AvailableElectricity AvailableElectricity ConnectedNatural Gas AvailableSewer AvailableSewer ConnectedWater AvailableWater Connected
- Water: Public
- Sewer: Public Sewer
- Source: realMLS (Northeast Florida Multiple Listing Service)
This listing courtesy of MICHAEL J PAULL , RE/MAX UNLIMITED
Monthly Payment
- Principal & Interest $
- Property Taxes $
- Home Insurance $
- VA Funding Fee $

Location
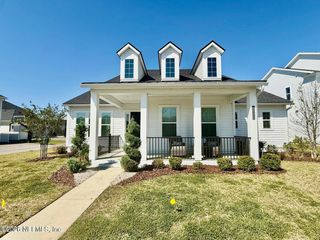
Similar Listings Nearby