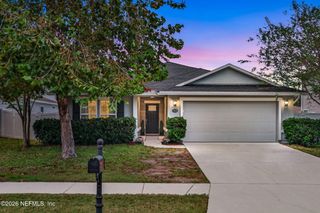
8585 FLOORSTONE MILL Drive, Jacksonville, FL 32244
- 3 beds |
- 2 baths |
- 1,935 sqft
 Single-Family Home
 Built in 2006
 7,579sqft lot
 2 car garage
 $169/sqft
 Listed 11 days ago
Property Description
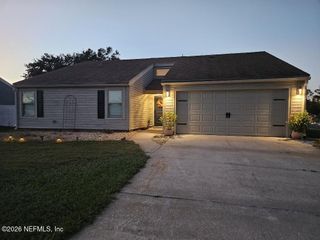
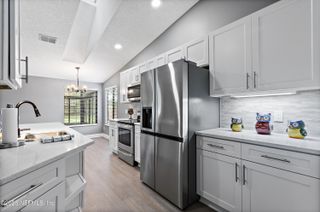
AMENDMENT 3 PASSED...Close by 12/31 to be eligible for property tax discount in 2027. Don't miss this opportunity to call Watermill home! Situated on a desirable corner lot, this lovely 3-bedroom, 2-bath home offers a split-bedroom floor plan, spacious living areas, and plenty of flexibility to fit your lifestyle. Step inside to find a welcoming layout featuring a generous family room and two additional versatile rooms that can serve as a formal dining room, home office, playroom, or whatever best suits your needs. The secondary bedrooms are nicely sized and share a convenient Jack-and-Jill bathroom. The private primary suite is a relaxing retreat, complete with two closets and a spacious bathroom featuring dual vanities, a separate shower, and a soaking tub. The kitchen offers abundant cabinet space, a pantry, room for a breakfast table, and additional seating at the breakfast bar. Its open design flows seamlessly into the family room, making it easy to stay connected whether you're entertaining guests or enjoying everyday family time. The family room features an electric fireplace, plenty of space for a large 72-inch TV, and direct access to the back porch—perfect for outdoor grilling and relaxing. With its flexible living spaces, functional floor plan, and inviting layout, this home has so much to offer. Schedule your private showing today and come see all that Watermill living has to offer!
- Listing Status:
- Active
- Date Added:
- November 4, 2026
- Data Last Updated:
- November 12, 2026 at 7:38AM
- Listing Office:
- VREELAND REAL ESTATE LLC : 904-347-7690
- Listing Agent:
- CYNTHIA DAUN FROST PERRON : 904-708-1788
- MLS ID:
- 2172279
- Style: Contemporary
- Roofing: Shingle
- General: StuccoVinyl Siding1
- Road/Access: City Street
- HOA Amenities: 600.0Annually
- Originating MLS: realMLS (Northeast Florida Multiple Listing Service)
- County: Duval
- Zoning: 0164310620
- Current Use: Single Family
- Utilities: Cable AvailableElectricity ConnectedSewer ConnectedWater Connected
- Water: Public
- Sewer: Public Sewer
- Source: realMLS (Northeast Florida Multiple Listing Service)
This listing courtesy of CYNTHIA DAUN FROST PERRON , VREELAND REAL ESTATE LLC
Monthly Payment
- Principal & Interest $
- Property Taxes $
- Home Insurance $
- VA Funding Fee $

Location
Similar Listings Nearby
 New - 1 day ago