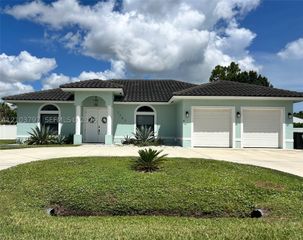
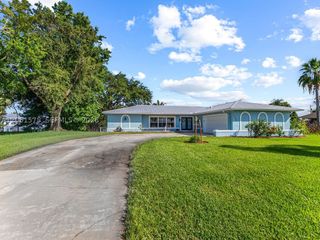
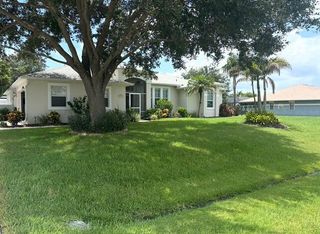
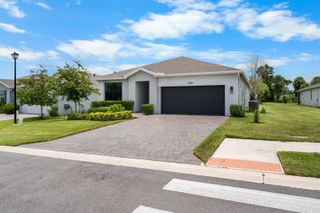
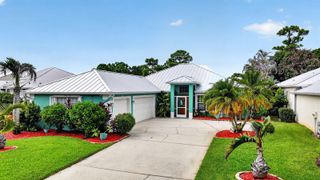
4603 NW RED MAPLE Drive, Jensen Beach, FL 34957
- 3 beds |
- 2 baths |
- 1,943 sqft
 Single-Family Home
 Built in 2005
 6,534sqft lot
 2 car garage
 $335/sqft
 Listed 3 months ago
Property Description
Beautiful, bright waterfront home in highly sought after Jensen Beach Country Club. Updated 3 bedroom, 2 bathroom oasis w/ open kitchen, granite countertops, formal dining space, kitchen dining nook, gorgeous tile throughout, private screened in patio w/ pool & waterfall, beautiful pond view. Patio & yard are a serene tropical haven perfect for relaxation & entertainment. Elegant master suite has huge walk-in closet & ensuite bathroom w/ separate shower & alcove tub, sink & vanity. No detail in this home has been left untouched. $140,000 in upgrades w/ receipts to show include 2024 stone-coated steel roof w/ 50 year transferrable warranty, storm windows, accordion shutters, mini-split AC in garage, stunning wood plantation blinds, fully updated guest bathroom, inside laundry room w/ sink. Jensen Beach Country Club is a gated community with manned gate and amenities including 3 heated pools, tennis courts, pickleball courts, walking and biking paths and a community clubhouse. The community's 18-hole championship semi-private golf course offers pay-as-you-play access with no mandatory membership. Country Club restaurant located in community. Low HOA fees include weekly lawn care, pest control, irrigation, cable, internet, manned guard gate, ADT security system, maintenance of common areas. Conveniently located just minutes from the beaches, downtown Jensen Beach, parks, shopping, dining, healthcare facilities and top-rated schools.
- Listing Status:
- Active
- Date Added:
- August 3, 2026
- Data Last Updated:
- November 13, 2026 at 7:25AM
- Listing Office:
- Keyes Co : 772-225-2222
- Listing Agent:
- John Foley : 772-342-4794
- MLS ID:
- B26059762
- General: On Golf CourseBarbequeLivable
- Style: OtherRanchOne Story
- Other Structures: Screened PorchPatio
- Pool: CommunityEquipment StaysHeatedPrivateScreen Enclosure
- Parking: 2 Or More SpacesDrivewayParking GarageParking spaces: 6
- Roofing: BarrelMetalTileBarrel RoofMetal RoofTile Roof
- Windows: Partial Accordian ShuttersPartial Impact GlassHurricane Shutters
- General: Concrete Block ConstructionStucco1
- HOA Amenities: ClubhouseClubhouse-ClubroomCommunity RoomCommunity PoolGolf CourseGolf Course ComGuard At GateHeated PoolLibraryMaintained CommunityManagement On SitePoolPrivate PoolSecurity PatrolTennis Court(s)366.0Monthly
- Originating MLS: Miami Association of REALTORS®
- County: Martin County
- Zoning: PUDLOT 41 PLAT 8 JENSEN BEACH COUNTRY CLUB OF WEST JENSEN PUD (PB 15 PG 17)173741012000004100
- View: PoolWaterPond ViewPondView
- Utilities: Sewer ConnectedUnderground UtilitiesWater ConnectedElectricity AvailableSewer AvailableWater Available
- Water: Public
- Sewer: At SitePublic SewerOtherPublic SanitationSewer
- Source: Miami Association of REALTORS®
This listing courtesy of John Foley , Keyes Co
Monthly Payment
- Principal & Interest $
- Property Taxes $
- Home Insurance $
- VA Funding Fee $