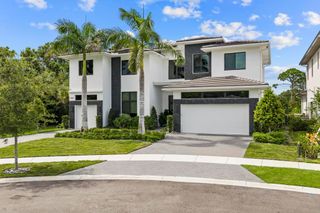
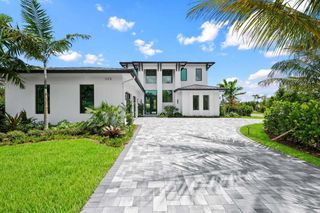
114 Sota Drive, Jupiter, FL 33458
- 4 beds |
- 6 baths |
- 4,988 sqft
 Single-Family Home
  Built in 1989
  0.36acre lot
 2 car garage
  $941/sqft
  Listed 2 months ago
Property Description
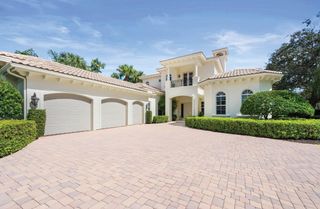
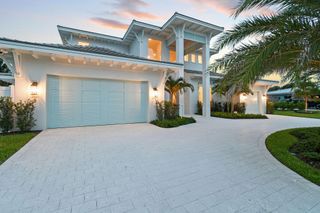
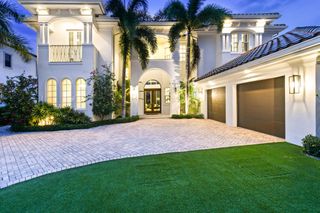
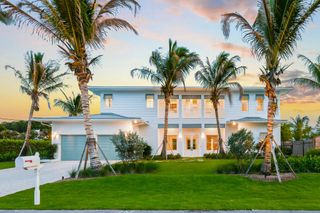
Luxury living in this 4 bedroom, 6 bathroom estate home offering breathtaking waterfront and golf course views. 114 Sota Drive was Renovated with exceptional craftsmanship, featuring soaring volume ceilings, rich millwork, stone fireplace, impact windows and doors and a private elevator. Chef's gourmet kitchen boasts a gas range, two sinks, wall oven, warming drawer, wine refrigerator ideal to entertain. The first floor primary bedroom suite offers his and hers bathrooms and his and hers walk in closets. Upstairs, enjoy an impressive home theater, wet bar with wine refrigerator, private balcony showcasing spectacular sunsets, lake and golf course views. Two oversized additional ensuite bedrooms await the perfect homeowner. Resort style pool overlook the Jack Nicklaus golf course. Located within The Loxahatchee Club, one of America's Top 100 Platinum Clubs, residents enjoy an exclusive lifestyle with championship golf, world-class amenities, exceptional dining, tennis, pickleball, fitness, and unparalleled service. This extraordinary estate offers the ultimate combination of elegance, privacy, luxury, and South Florida country club living. Jupiter boasts top rated schools, fantastic shopping and dining, beautiful beaches, boating and fishing, marinas. and a short drive to the Palm Beach International airport and Briteline.
- Listing Status:
- Active
- Date Added:
- July 17, 2026
- Data Last Updated:
- September 28, 2026 at 8:22PM
- Listing Office:
- Douglas Elliman : 561-655-8600
- Listing Agent:
- Traci DeGeorge : 561-818-5555
- MLS ID:
- B26053572

- General: BalconyOutdoor Living AreaOutdoor ShowerHeatedIn Ground
- Style: Traditional
- Other Structures: BalconyPatioCoveredOpen
- Pool: FencedFree FormIn GroundOtherPool EquipmentAssociationHeated
- Parking: AttachedCircular DrivewayGarageGolf Cart GarageGarage Door OpenerParking spaces: 2
- Roofing: Barrel
- Windows: Plantation Shutters
- General: BlockStucco2
- Road/Access: Paved
- HOA Amenities: ClubhouseFitness CenterGolf CourseGatedManagementMaintenancePlaygroundPickleballPoolPutting Green(s)RestaurantSecuritySidewalksTennis Court(s)Common AreasCable TVInternetSecurity907.0Monthly
- Originating MLS: BEACH_BEACH
- County: Palm Beach
- Zoning: R2 (city)LOXAHATCHEE CLUB AT MAPLEWOOD PL 5 PH 2 LT 730424111070000070
- View: Golf CourseLakePoolView
- Fencing: Back YardFenced
- Utilities: Cable AvailableElectricity AvailableNatural Gas AvailableSewer AvailableWater Available
- Water: Public
- Sewer: Public Sewer
- Source: BEACH_BEACH
This listing courtesy of Traci DeGeorge , Douglas Elliman
Monthly Payment
- Principal & Interest $
- Property Taxes $
- Home Insurance $
- VA Funding Fee $