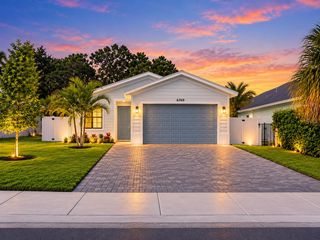
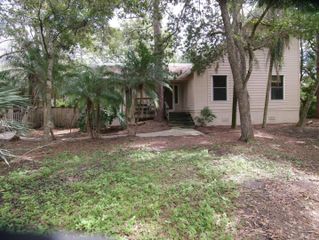
17886 BRIDLE Lane, Jupiter Farms, FL 33478, Jupiter, FL 33478
- 3 beds |
- 2 baths |
- 1,811 sqft
 Single-Family Home
 Built in 1973
 1.04acre lot
 2 car garage
 $458/sqft
 Listed 14 days ago
Property Description
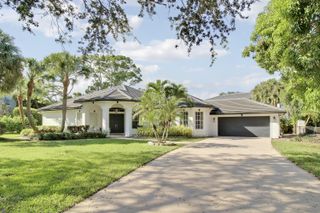
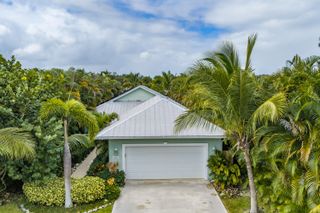
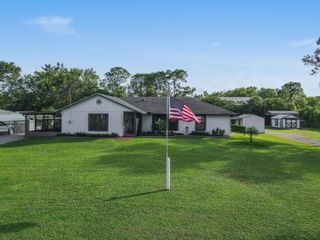
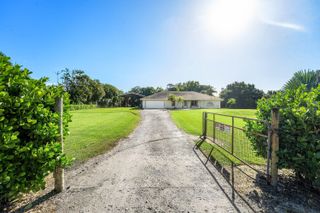
Discover Jupiter Farms living on 1.04 acres! Tucked away on a quiet cul-de-sac, this 3BR/2BA CBS pool home offers privacy, space and tropical charm. Enjoy a covered, screened pool area, hot tub, mature trees and gardens with room to grow your own food. A remote-controlled gated entrance, fencing across the front property line and long concrete driveway with expanded parking add convenience. Upgrades include a 2015 metal roof, A/C 2022, 2022 refrigerator, and 2022 pool pump, liner and salt system. Most windows are impact-resistant (exceptions apply). Less than a mile from Jupiter Farms Rd and approximately 4 miles from I-95 and the Turnpike, with Jupiter beaches, shopping, dining and Riverbend Park nearby. Enjoy the Jupiter Farms lifestyle! PROPERTY FEATURES AND IMPROVEMENTS Located on approximately 1.04 acres in desirable Jupiter Farms, this 3-bedroom, 2-bathroom CBS home offers approximately 1,811 square feet of living area, a private swimming pool, spacious grounds, and a peaceful cul-de-sac setting. Recent Improvements and Upgrades: Metal roof installed in 2015. Air-conditioning system replaced less than one year ago. Refrigerator replaced in 2022. Variable-speed pool pump installed in 2022. Pool liner replaced in 2022. Saltwater pool system and associated equipment installed in 2022. Most windows are impact-resistant. Exceptions include the sliding glass doors, kitchen window, cabana door, and side door. Exterior Features and Property Access: The property features a full-length concrete driveway leading to an expanded parking area in front of the garage, providing additional space for vehicles and guests. A remote-controlled gated entrance and fencing extending across the front property boundary provide added privacy, security, and controlled access. The spacious grounds feature mature trees, established gardens, and generous open areas suitable for additional gardening, fruit trees, and creating an edible landscape or food forest. Outdoor Living: Enjoy a private in-ground swimming pool with a covered, screened pool area, hot tub, and surrounding tropical greenery. The outdoor setting offers opportunities for entertaining, relaxation, gardening, and enjoying Florida's year-round climate. Jupiter Farms Location: Situated on a quiet cul-de-sac just south of Indiantown Road, the property is located less than one mile from Jupiter Farms Road and approximately four miles from access to I-95 and Florida's Turnpike. Jupiter Farms is valued for its spacious properties, natural surroundings, equestrian character, and country-style atmosphere while remaining convenient to Jupiter's beaches, shopping, restaurants, golf courses, and recreational attractions. Nearby Riverbend Park offers walking and biking trails, horseback riding, paddling, and access to the scenic Loxahatchee River. Additional Information: Buyers and their representatives are encouraged to independently verify property measurements, improvement dates, permitting, equipment specifications, impact-resistant window locations, and all other information deemed material to the purchase.
- Listing Status:
- Active
- Date Added:
- October 29, 2026
- Data Last Updated:
- November 12, 2026 at 4:25PM
- Listing Office:
- Partnership Realty Inc. : 561-355-0270
- Listing Agent:
- Robert Alan Abramson : 561-543-1640
- MLS ID:
- B26093948

- General: Outdoor Living AreaAbove Ground
- Style: RanchTraditional
- Other Structures: ScreenedPatio
- Pool: ConcreteIn GroundPool EquipmentPrivateScreen Enclosure
- Parking: AttachedConcreteDrivewayGarageParking spaces: 6
- Roofing: Metal
- General: CBS (Concrete Block Structure)BlockStucco1
- Road/Access: Country Road
- HOA Amenities: 0.0
- Originating MLS: BEACH_BEACH
- County: Palm Beach
- Zoning: AR1-41-41~ S 150 FT OF N 600 FT OF W 1/2 OF NW 1/4 LYG S OF 50 FT CNL R/W (LESS WLY 1026 FT)00414101000003090
- Fencing: FencedGatePerimeterSee RemarksWrought Iron
- Utilities: Cable ConnectedElectricity AvailableNatural Gas Not AvailableWater Available
- Water: Well
- Sewer: Septic Tank
- Source: BEACH_BEACH
This listing courtesy of Robert Alan Abramson , Partnership Realty Inc.
Monthly Payment
- Principal & Interest $
- Property Taxes $
- Home Insurance $
- VA Funding Fee $