17032 130TH Avenue N, Jupiter Farms, FL 33478, Jupiter, FL 33478
- 3 beds |
- 3 baths |
- 1,839 sqft
 Single-Family Home
 Built in 1989
 1.19acre lot
 2 car garage
 $391/sqft
 Listed 27 days ago
Property Description
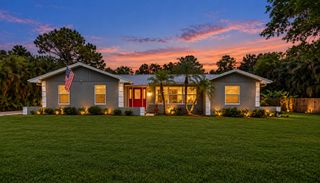
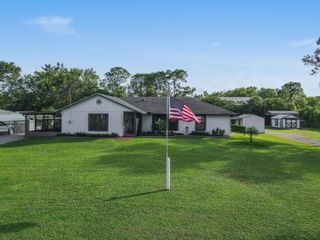
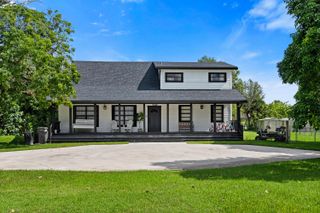
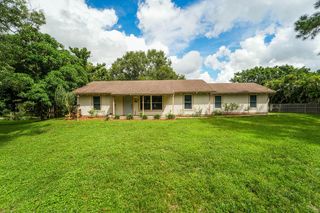
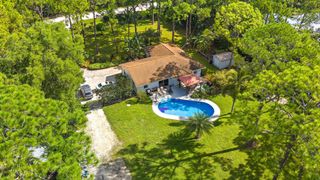
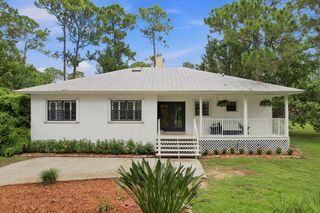
Spacious 3/3 on private 1.19-ac lot. Best of country quiet living w/ convenient access to all Jupiter offers. ~1,839 sf w/ warm vintage hunting-lodge feel—rich wood tones, vaulted wood-beamed ceilings & dramatic open volume in the great room. French doors separate great room from dining & kitchen, creating flexible open spaces w/ strong indoor-outdoor connection through large sliders & windows that frame the trees & deck. Large separate 2-car garage (640+ sf) w/ ample room for work area or potential conversion to in-law suite, guest quarters or man/woman cave. Dual paved driveway entrances from both streets + circular drive for generous parking. Sold As-Is as Owners have not lived in, & have limited knowledge of history & condition, of home. Will allow ALL inspections & Buyer expense. Extensive wood decking wraps the home & includes a hot tub (buyer to verify condition & operation). Unique on-site enclosure suitable for exotic or traditional pets. Yard delivers strong privacy that can be further cleared if desired, while location on a main thoroughfare makes getting in & out of the farms quick & easy. One bedroom has newer flooring; will consider a $2,000 concession toward carpet or hard-surface flooring of the buyer's choice in that room. Sold AS-IS. Sellers have limited occupancy history. Buyers are encouraged to inspect thoroughly, including deck condition when showing. Probate conveyance; closing subject to court orders.
- Listing Status:
- Active
- Date Added:
- October 20, 2026
- Data Last Updated:
- November 12, 2026 at 4:25PM
- Listing Office:
- Keavy Group LLC : 561-743-3134
- Listing Agent:
- Michael M Keavy : 561-755-7501
- MLS ID:
- B26090691

- General: KennelOutdoor Living AreaOutdoor ShowerStorageRoom For PoolGarage(s)OutbuildingRV/Boat StorageShed(s)Workshop
- Style: CountryRusticTraditional
- Other Structures: Garage(s)OutbuildingRV/Boat StorageShed(s)WorkshopPorchWrap AroundDeckPatio
- Parking: AsphaltBoatCircular DrivewayDrivewayDetachedGarageGolf Cart GarageGarage Door OpenerGuestRV Access/ParkingOn StreetParking spaces: 17
- Roofing: FiberglassShingle
- Windows: BlindsDouble Pane WindowsSkylight(s)SlidingTinted Windows
- General: Attic/Crawl Hatchway(s) InsulatedBlown-In InsulationFrameWood SidingWood Frame2Concrete PerimeterRaised
- Road/Access: Country RoadCounty Road
- HOA Amenities: 0.0
- Originating MLS: BEACH_BEACH
- County: Palm Beach
- Zoning: AR3-41-41~ W 1/2 OF WLY 1/3 OF S 1/4 OF SW 1/4 OF SW 1/4 (LESS TH PT LYG S OF N LI OF 50 FT CNL R/W & WLY 40 FT)00414103000007550
- View: GardenOtherPreserveView
- Fencing: FencedFullPerimeterSee Remarks
- Utilities: Cable ConnectedElectricity ConnectedOtherPhone ConnectedWater Connected150 Amp Service
- Water: Well
- Sewer: Septic Tank
- Source: BEACH_BEACH
This listing courtesy of Michael M Keavy , Keavy Group LLC
Monthly Payment
- Principal & Interest $
- Property Taxes $
- Home Insurance $
- VA Funding Fee $