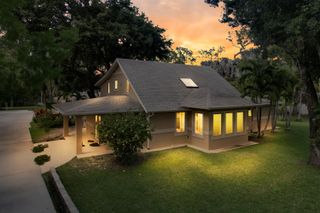
9426 Whippoorwill Trail, Jupiter Farms, FL 33478, Jupiter, FL 33478
- 5 beds |
- 3 baths |
- 3,512 sqft
 Single-Family Home
  Built in 2017
  1.2acre lot
 —— car garage
  $455/sqft
  Listed 3 months ago
Property Description
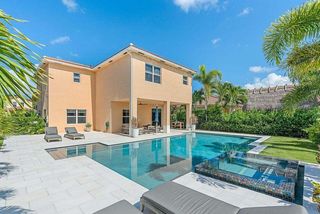
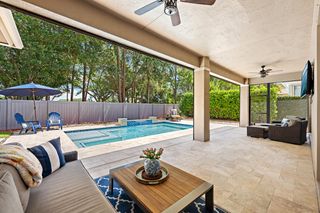
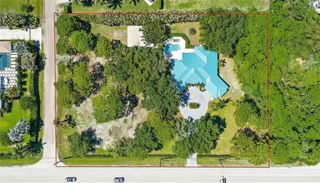
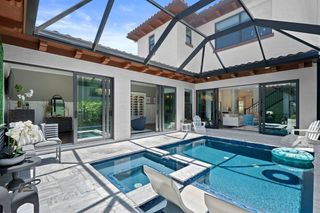
Rare Jupiter Farms opportunity with 100% paved road access and an unmatched lifestyle setting. Located just moments from local shops, restaurants, and directly next to Jupiter Farms Park, this property also backs to the navigable canal connecting to Riverbend Park, allowing you to kayak or paddleboard directly from your backyard. Built in 2017 and extensively upgraded through 2025, this 5-bedroom, 3-bath residence offers newer construction rarely found in Jupiter Farms, along with privacy, flexibility, and resort-style outdoor living. A private guest/in-law suite with its own living and dining space is ideal for extended family, guests, or a dedicated office. The chef's kitchen features a stunning 9-foot island, Wolf gas range, and newer Bosch appliances, all flowing seamlessly into bright open living spaces with soaring ceilings and abundant natural light. Outside, enjoy a saltwater pool and spa, travertine patio, firepit, and lush privacy landscaping designed for entertaining and relaxation. Constructed with insulated concrete block and full hurricane impact windows and doors, the property also offers a hurricane-rated shed/studio, Tesla charger, RV hookup, fenced yard, and ample space for boats, RVs, or a future detached garage. High and dry acreage. Move-in ready. A rare combination of privacy, recreation, modern construction, and convenience that is nearly impossible to find in Jupiter Farms.
- Listing Status:
- Active
- Date Added:
- February 20, 2026
- Data Last Updated:
- May 31, 2026 at 6:19AM
- Listing Office:
- One Sotheby's International Re : 561-694-0058
- Listing Agent:
- Carla Ann Christenson : 561-307-9966
- MLS ID:
- R11165309

- General: Outdoor Living AreaStorageStorageIn Ground
- Style: ColonialTraditional
- Other Structures: StoragePatioCovered
- Pool: GuniteSalt Water
- Parking: Circular DrivewayGarageGarage Door OpenerParking spaces: 10
- Roofing: CompositionShingle
- General: BlockConcrete1Block
- Road/Access: Paved
- Originating MLS: BEACH_BEACH
- County: Palm Beach
- Zoning: AR7-41-42~ W 1/2 OF E 1/7 OF W 2/7 OF W 2200 FT OF S 3/4 OF SE 1/4 (LESS N 1650 FT & TH PTLYG S OF N LI OF 50 FT CNL R/W) A/K/A W 1/2 OF L-78200424107000005500
- Fencing: FencedPrivacy
- Utilities: Cable ConnectedElectricity AvailablePropaneWater Available3 Phase
- Water: Well
- Sewer: Septic Tank
- Source: BEACH_BEACH
This listing courtesy of Carla Ann Christenson , One Sotheby's International Re
Monthly Payment
- Principal & Interest $
- Property Taxes $
- Home Insurance $
- VA Funding Fee $

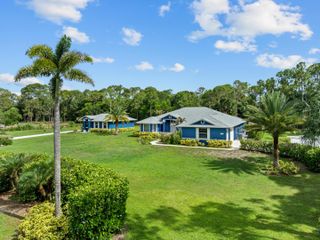
 New - 2 days ago