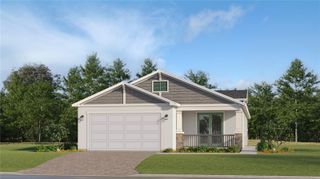
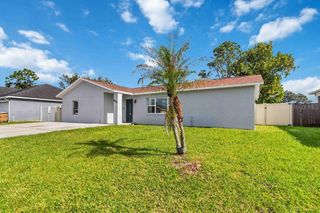
1025 DERBYSHIRE DRIVE, Kissimmee, FL 34758
- 3 beds |
- 2 baths |
- 1,834 sqft
 Single-Family Home
  Built in 1990
  0.46acre lot
 2 car garage
  $177/sqft
  Listed 9 days ago
Property Description
Welcome to this beautifully updated POOL HOME featuring an open floor plan, vaulted ceilings, and a spacious layout designed for comfortable everyday living and entertaining. The kitchen offers solid-surface countertops, stainless steel appliances, ample cabinetry, and an open connection to the main living areas. The primary suite features a walk-in closet and a spacious bathroom with dual sinks, a walk-in shower, and a Jacuzzi-style garden tub. The home has been thoughtfully updated throughout, including refreshed bathrooms with attractive tile finishes, and offers a clean, well-maintained interior that is ready for its next owner. Step outside to your own private retreat with a screened-in lanai and swimming pool, offering plenty of space to relax, entertain, or enjoy Florida living year-round. The POOL was resurfaced in 2024, and the pool pump was replaced in 2023. Additional recent improvements include a NEW ROOF and WATER HEATER in 2024, new window blinds in 2026, and fresh interior and exterior paint in 2026. Located in Poinciana Village 2 with no CDD, residents enjoy access to community amenities including internet and cable, a fitness center, community pool, playgrounds, parks, and recreational facilities. Conveniently located near shopping, dining, schools, medical facilities, and major roadways. With numerous recent updates, a private pool, and generous indoor and outdoor living space, this home is ready for its next owner. Schedule your private showing today.
- Listing Status:
- Active
- Date Added:
- August 8, 2026
- Data Last Updated:
- August 13, 2026 at 3:23PM
- Listing Office:
- INNOVATIVE REALTY, LLC : 407-772-5555
- Listing Agent:
- Michael Rogers : 407-782-3200
- Contact:
- 407-772-5555
- MLS ID:
- O6431713

- General: LightingPrivate MailboxRain Gutters
- Style: Other
- Pool: In GroundScreen Enclosure
- Roofing: Shingle
- Windows: Aluminum Frames
- General: BlockOneSlab
- Road/Access: Asphalt
- HOA Amenities: 100.0Monthly
- Originating MLS: Stellar MLS
- County: Osceola
- Zoning: OPUDPOINCIANA V 2 NBD 1 PB 3 PG 69BLK 600 LOTS 3 & 425-26-28-6100-0600-0030
- Fencing: Board
- Utilities: Cable ConnectedElectricity ConnectedSewer Connected
- Water: Public
- Sewer: Public Sewer
- Source: Stellar MLS
- Ownership: Fee Simple
This listing courtesy of Michael Rogers , INNOVATIVE REALTY, LLC
Monthly Payment
- Principal & Interest $
- Property Taxes $
- Home Insurance $
- VA Funding Fee $

 New - 10 hours ago