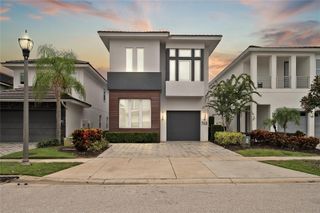
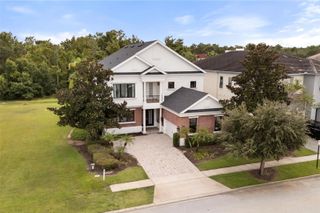
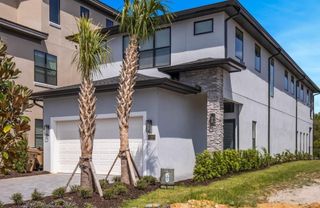
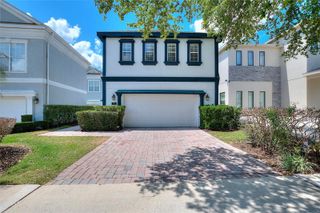
1104 CASTLE PINES COURT, Kissimmee, FL 34747
- 6 beds |
- 7 baths |
- 3,620 sqft
 Single-Family Home
 Built in 2023
 5,227sqft lot
 —— car garage
 $384/sqft
 Listed 1 month ago
Property Description
Turnkey Reunion Resort vacation rental with private pool and spa overlooking the golf course. Fully furnished and guest-ready in the gated Reunion community, this home generated close to $100K in booking revenue last year and is on track to beat that this year. Reunion Platinum Membership may be available for transfer. Enjoy the Clubhouse access with a community pools, water park, splash zone, tennis, basketball and volleyball courts, arcade, fitness center, restaurant and bar. Inside, the open kitchen with stainless steel appliances flows into the dining and living areas. Themed guest bedrooms are designed to stand out in vacation rental listings, and a dedicated arcade room keeps families and groups entertained. The primary suite offers a private lanai and an oversized bath with dual sinks, ample storage, walk-in shower and soaking tub. Every guest bedroom has its own attached bath and ceiling fan. A dedicated laundry room with built-in shelving and a full-size washer and dryer makes turnovers easy. The covered outdoor area has a grill and seating with golf course views. Keep it as an income-producing rental or enjoy it as your own getaway.
- Listing Status:
- Active
- Date Added:
- October 7, 2026
- Data Last Updated:
- November 13, 2026 at 6:20AM
- Listing Office:
- REAL BROKER, LLC : 407-922-8986
- Listing Agent:
- Rebecca Redman Hamaoui : 407-803-8800
- Contact:
- 407-922-8986
- MLS ID:
- O6444039

- General: Outdoor GrillIn Ground
- Pool: In Ground
- Parking: Converted GarageDriveway
- Roofing: Shingle
- General: BlockStuccoTwoOther
- Road/Access: Asphalt
- HOA Amenities: ClubhouseFitness CenterGatedPlaygroundPool571.0Monthly
- Originating MLS: Stellar MLS
- County: Osceola
- Zoning: OPUDREUNION WEST VILLAGE 3A PB 16 PGS 136-141 LOT 16135-25-27-4892-0001-1610
- View: Golf Course
- Utilities: BB/HS Internet AvailableCable Available
- Water: Public
- Sewer: Public Sewer
- Source: Stellar MLS
- Ownership: Fee Simple
This listing courtesy of Rebecca Redman Hamaoui , REAL BROKER, LLC
Monthly Payment
- Principal & Interest $
- Property Taxes $
- Home Insurance $
- VA Funding Fee $