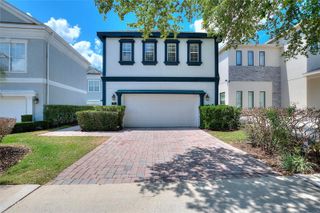
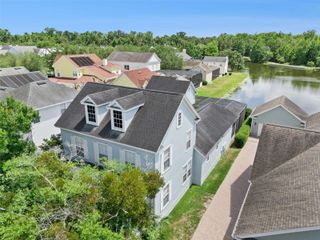
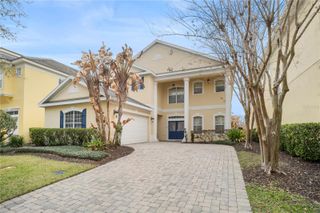
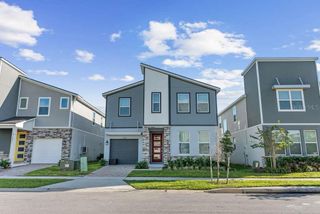
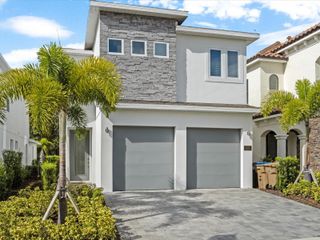
1117 CASTLE PINES COURT, Reunion, FL 34747
- 6 beds |
- 6 baths |
- 3,428 sqft
 Single-Family Home
  Built in 2021
  4,792sqft lot
 2 car garage
  $405/sqft
  Listed 11 months ago
Property Description
PRICE REDUCED! Experience luxury living in the world-renowned Reunion Resort with this stunning 6-bedroom, 5.5-bathroom home offering 3,428 sq. ft. of fully furnished space. Built in 2021, this property combines modern design with exceptional comfort, making it an ideal primary residence, second home, or investment property. Inside, you’ll find a beautifully designed kitchen featuring stainless steel appliances and a coffee bar with an under-counter fridge. The converted garage adds 395 sq. ft. of fun, transformed into a Star Wars–themed game room. The home boasts two primary suites—one on the first floor with a walk-in closet and spa-like en-suite bath, and another upstairs with a private balcony, soaking tub, and walk-in shower. Additional themed bedrooms with en-suites and bunk beds provide the perfect retreat for guests. Step outside to a covered lanai designed for entertainment, complete with an outdoor dining area, wet bar, and under-counter fridge—all just minutes from Orlando’s world-famous attractions.
- Listing Status:
- Active
- Date Added:
- August 22, 2025
- Data Last Updated:
- July 27, 2026 at 3:22AM
- Listing Office:
- AUTHENTIC REAL ESTATE TEAM : 407-440-1010
- Listing Agent:
- Tiago Ferreira : 407-440-1010
- MLS ID:
- O6338454

- General: BalconySliding DoorsHeatedIn Ground
- Pool: HeatedIn Ground
- Parking: Converted Garage
- Roofing: Shingle
- General: BlockTwoSlab
- Road/Access: Paved
- HOA Amenities: Fitness CenterGatedParkPlaygroundPoolSecurityGuard - 24 HourCable TVPoolInternetMaintenance GroundsPest Control520.0Monthly
- Originating MLS: Stellar MLS
- County: Osceola
- Zoning: OPUDREUNION WEST VILLAGE 3A PB 16 PGS 136-141 LOT 9635-25-27-4892-0001-0960
- View: Golf Course
- Utilities: Public
- Water: Public
- Sewer: Public Sewer
- Source: Stellar MLS
- Ownership: Fee Simple
This listing courtesy of Tiago Ferreira , AUTHENTIC REAL ESTATE TEAM
Monthly Payment
- Principal & Interest $
- Property Taxes $
- Home Insurance $
- VA Funding Fee $