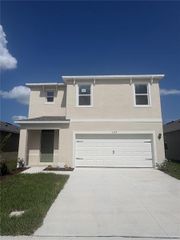
1730 KASEY COURT, Kissimmee, FL 34744
- 4 beds |
- 2 baths |
- 2,413 sqft
 Single-Family Home
  Built in 1990
  0.48acre lot
 2 car garage
  $228/sqft
  Listed 18 days ago
Property Description
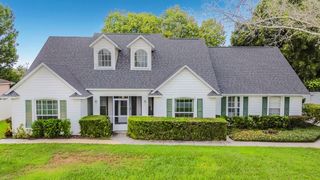
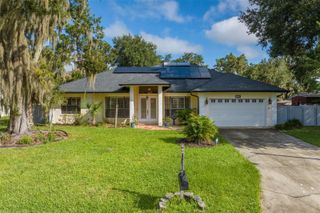
Virtually Staged. Welcome to Breckenridge, an all-age community located just off Kings Highway in Kissimmee. This 4-bedroom, 2-bathroom fenced home offers expansive living on nearly half an acre with versatile spaces and major mechanical peace of mind. The front entryway opens directly to formal living and dining areas designed for fluid entertaining. In the heart of the home, a generous kitchen equipped with stainless steel appliances provides clear views out to the sparkling pool and overlooks the family room, complete with a cozy wood-burning fireplace and a casual dinette area. The primary retreat offers exceptional privacy, featuring a large walk-in closet and an en-suite layout with two separate vanities located in individual rooms—each featuring its own sink—alongside a soaking jacuzzi tub and separate shower. On the opposite wing, two comfortable guest bedrooms share a full bath with dual sinks, conveniently positioned near the interior laundry room. The fourth bedroom was converted from a one-car garage into a true bedroom complete with a closet and central air, while the fifth room is an air-conditioned bonus room converted into an office with private exterior access out to the spacious yard, all while still maintaining a functional two-car garage. Outdoor living shines with a 12x30 fiberglass pool and an outdoor prep sink within the fully fenced yard. The expansive parking footprint includes the two-car garage alongside a massive driveway built to accommodate 8 to 11 vehicles, offering ample space for multi-vehicle households and guest parking. Major capital improvements have all been completed, including a new roof installed in October 2024, energy-efficient replacement windows rated to withstand 140mph winds from 2021, and both the central air conditioning system and water heater replaced in April 2025. Make this your new home and schedule your private tour today!
- Listing Status:
- Active
- Date Added:
- September 11, 2026
- Data Last Updated:
- September 28, 2026 at 7:21AM
- Listing Office:
- REAL BROKER, LLC : 855-450-0442
- Listing Agent:
- Lisa Dobbs : 407-202-0271
- Contact:
- 855-450-0442
- MLS ID:
- S5157364

- General: Rain Gutters
- Pool: FiberglassIn GroundLightingScreen Enclosure
- Roofing: Shingle
- Windows: Skylight(s)Insulated Windows
- General: StuccoFrameOneSlab
- Road/Access: Paved
- HOA Amenities: 325.0Annually
- Originating MLS: Stellar MLS
- County: Osceola
- Zoning: ORS1BRECKENRIDGE PB 6 PG 13-14 LOT 1102-26-29-2628-0001-0110
- View: GardenPool
- Utilities: BB/HS Internet AvailableCable AvailableElectricity ConnectedPublicWater Connected
- Water: Public
- Sewer: Septic Tank
- Source: Stellar MLS
- Ownership: Fee Simple
This listing courtesy of Lisa Dobbs , REAL BROKER, LLC
Monthly Payment
- Principal & Interest $
- Property Taxes $
- Home Insurance $
- VA Funding Fee $

 New - 2 days ago